
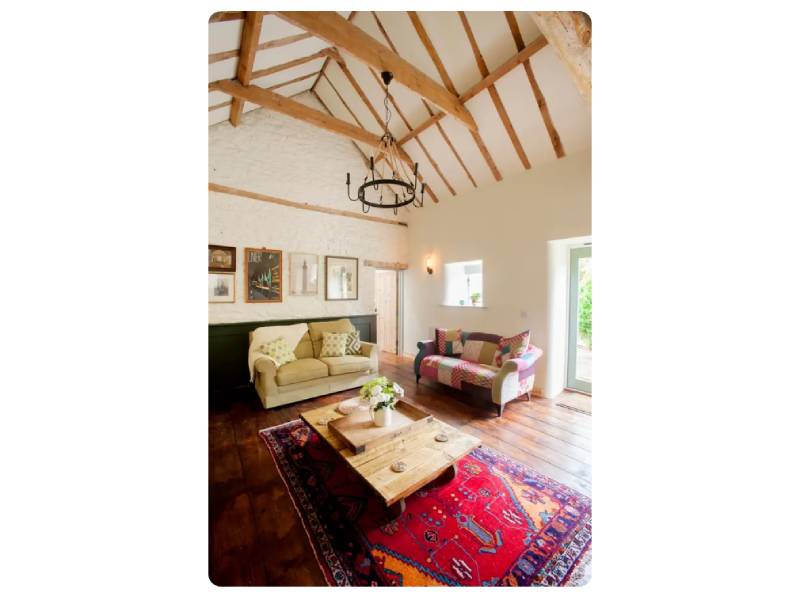
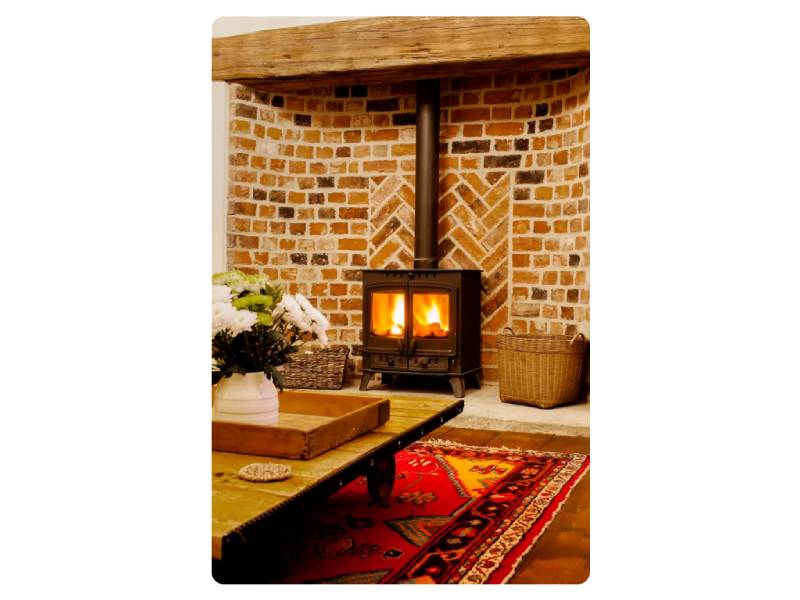
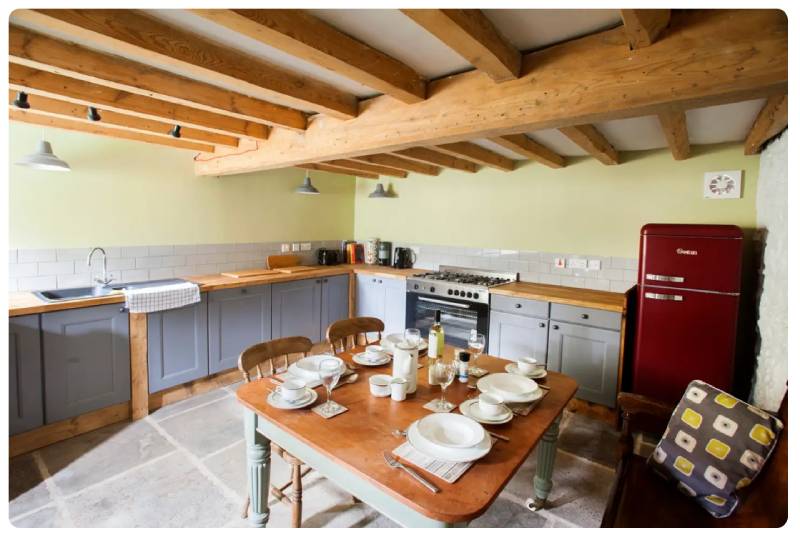
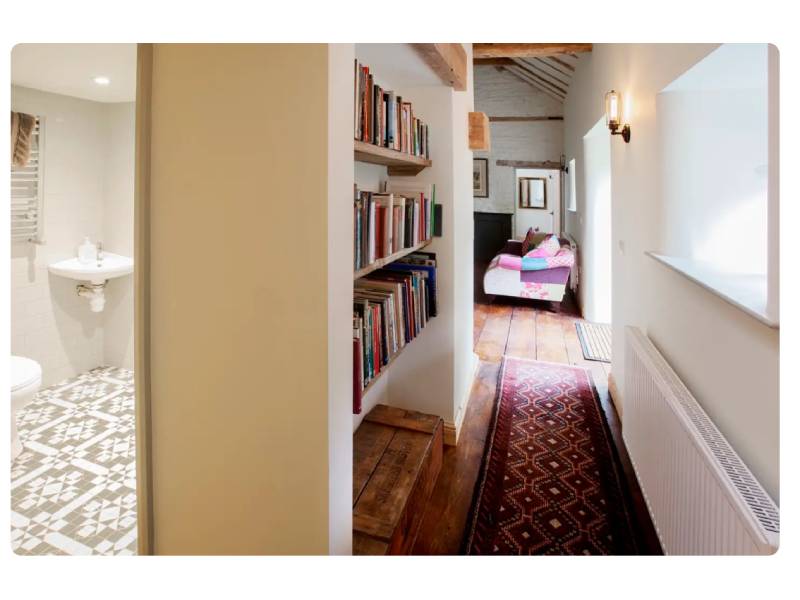
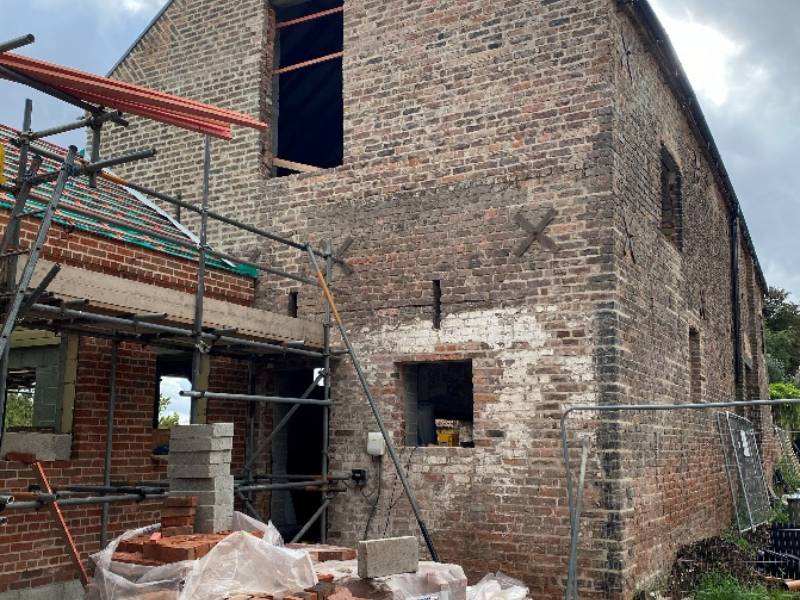
This project involved detailed design, drawn, written and construction information to support a retrospective planning application, resolution of an enforcement notice and various internal and external alterations and an extension to a Grade II Listed manor house in Humberston, Grimsby. The house sits within a Scheduled Ancient Monument and is close to a Grade II Listed church. Close collaboration between the Client and Local Authority resulted in a positive outcome and the project was a finalist in the 2020 Local Authority Building Control Awards.
Conversion to two dwellings of an existing Grade II Listed Stables and Coach House with a contemporary garden room extension looking into an enclosed walled garden in a small hamlet in the East Riding of Yorkshire.
STABLES CONVERSION, BEDALE
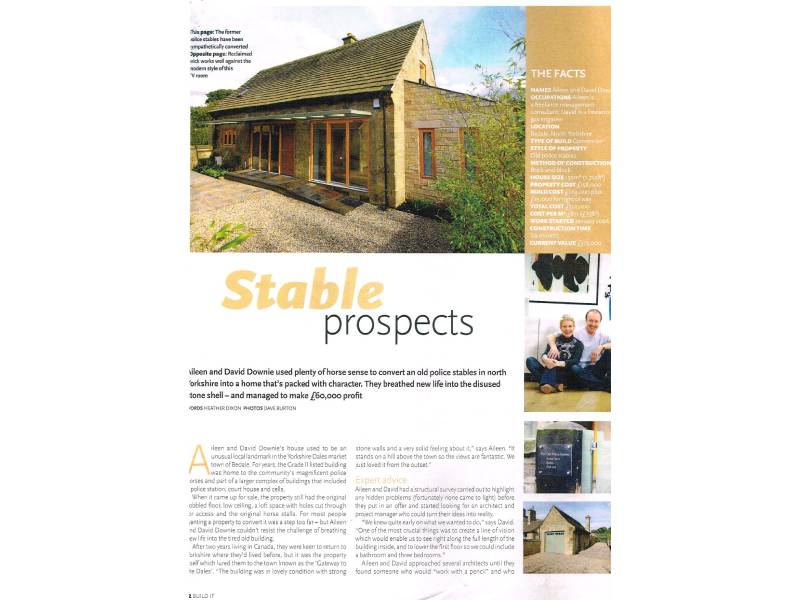
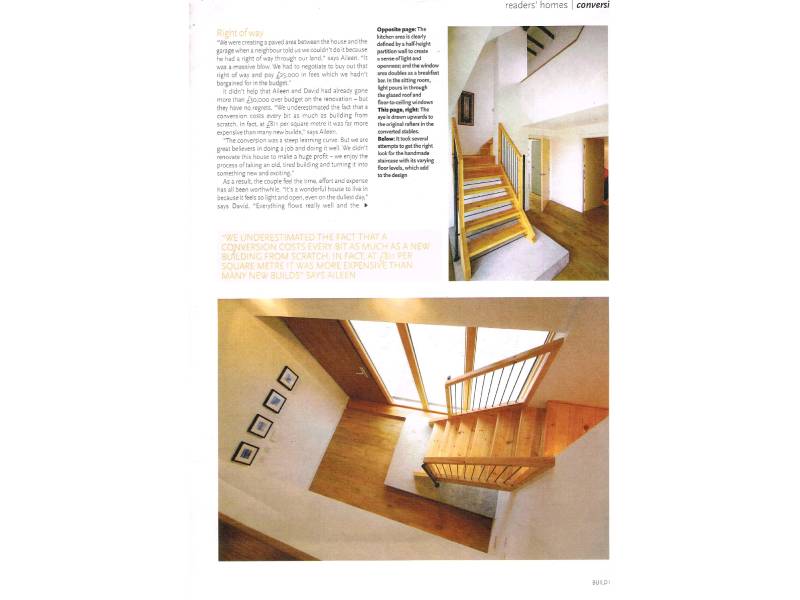
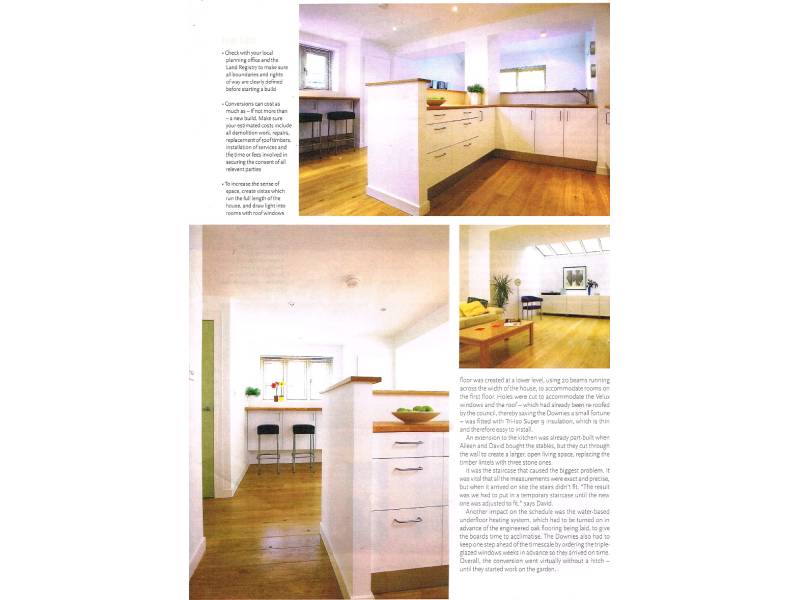
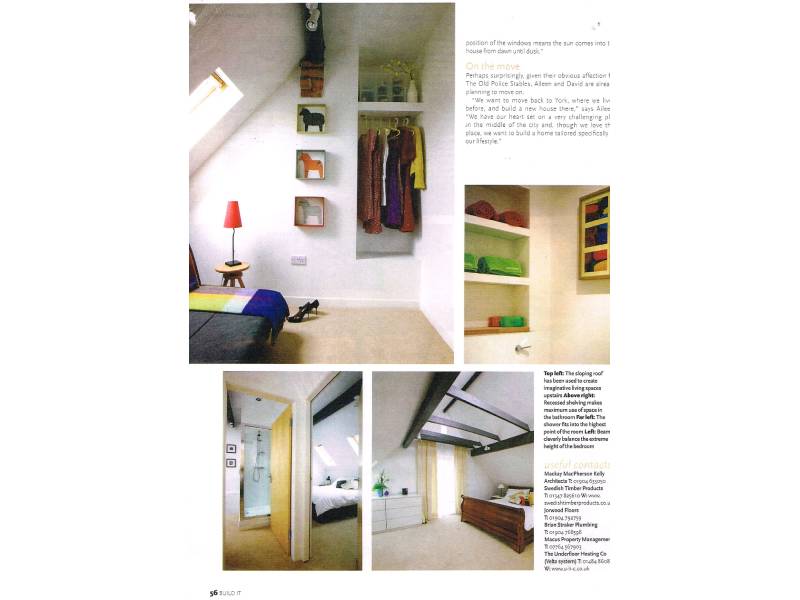
An article from ‘Build It’ magazine celebrates the conversion and extension of a curtilage listed Grade II listed former police stables building in North Yorkshire. Working with the existing openings the smooth, white and naturally lit contemporary interior acts as a visual contrast to the random coursed stone exterior. Two key features of the house are the top-lit glazed extension, which provides natural light with privacy for the living room and the bespoke timber and metal staircase set within a double height space overlooked by the first-floor gallery.
ST PAUL’S SQUARE, YORK
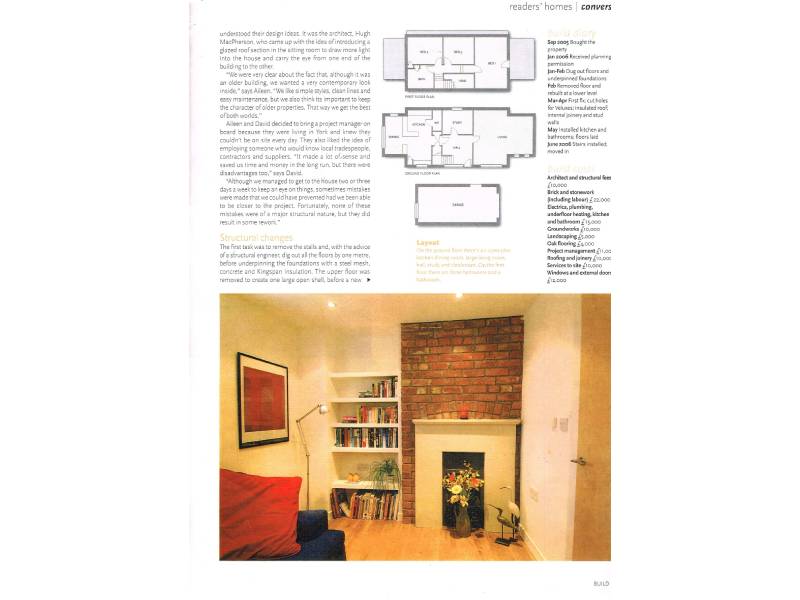
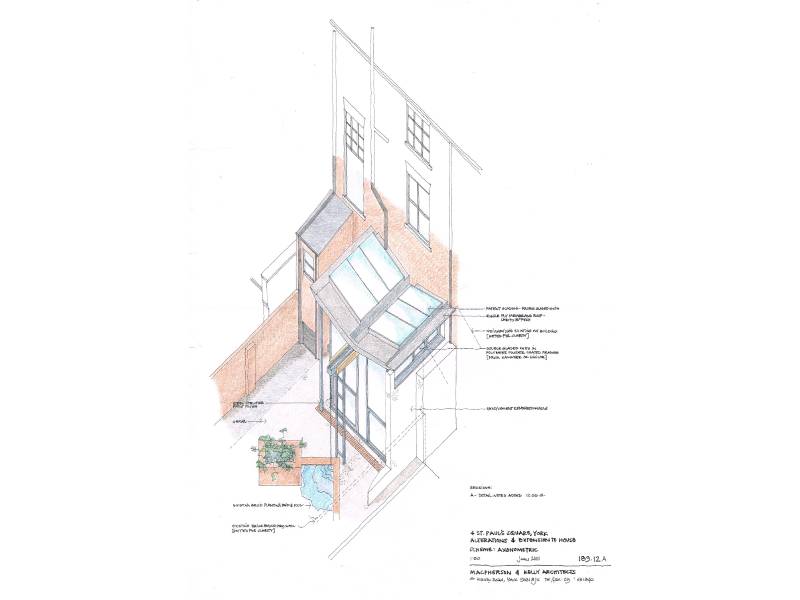
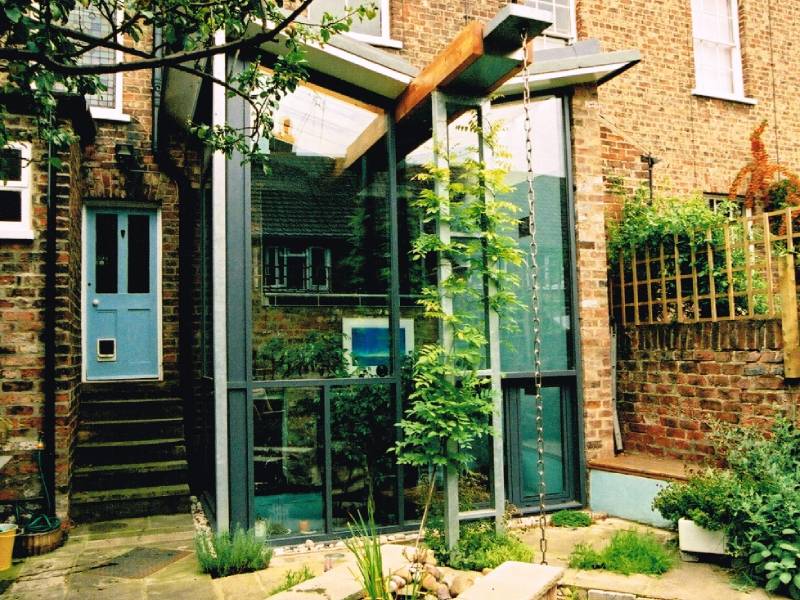
A RIBA White Rose Award winning project, the contemporary extension to a 3 storey Grade II Listed terrace house creates a double height space that links two floors and opens up the rear elevation of the house to the garden. The butterfly roof collects the rainwater and drops it into a small pond via a metal chain.
BARN CONVERSION, NETTLEHAM
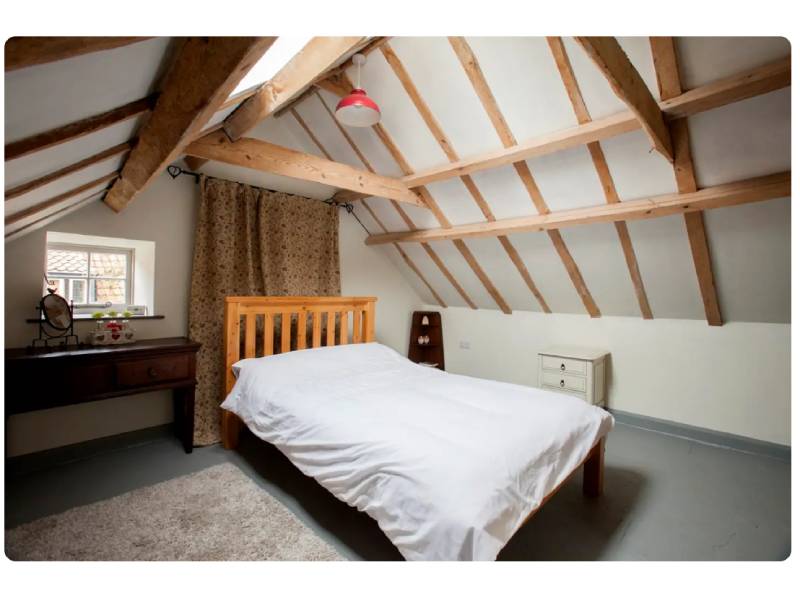
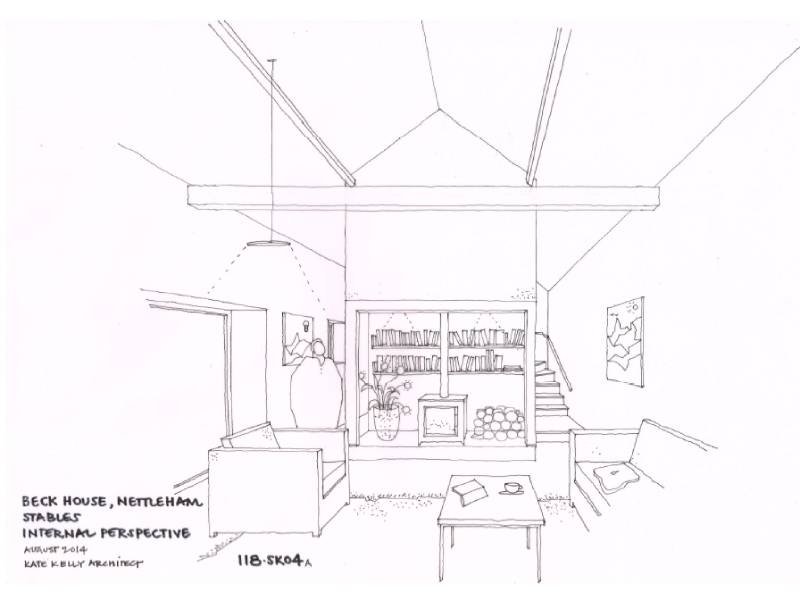
Located in a quiet courtyard tucked behind an associated C16 dwelling in the centre of Nettleham, the conversion of this C18 Grade II listed former stable range retains significant historic features such as timber beams, joists and clasped timber purlins. An external stone and brick stair on one of the gable ends has been conserved as a feature and complimented by a new internal stair, winding around the internal chimney breast to give access to the first floor.
BARN CONVERSION, HALDENBY
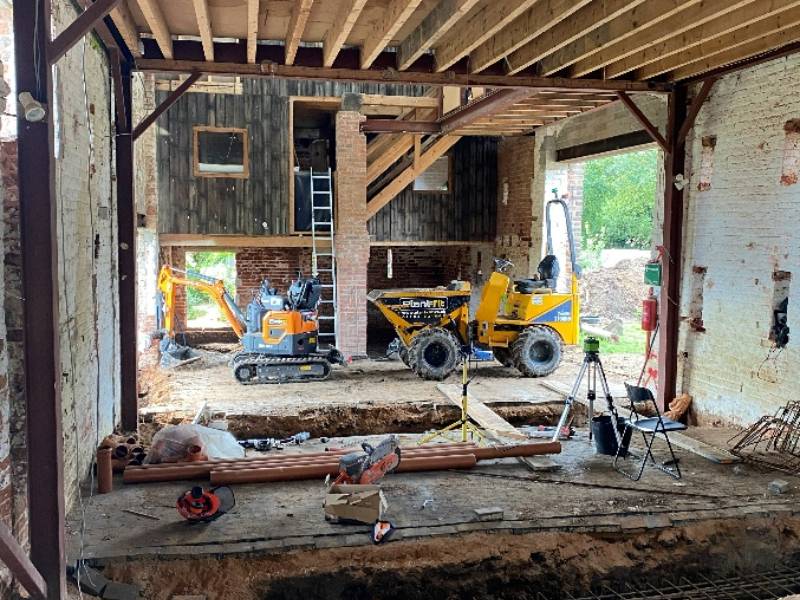
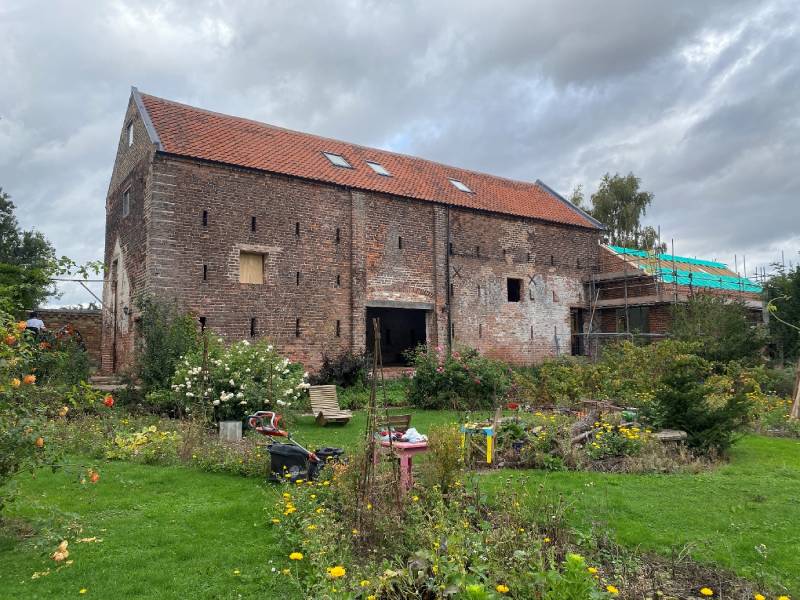
A self-build conversion project of a Grade II listed mid-late C18 former threshing barn. Our remit included detailing and gaining consent for planning conditions and Building Regulations following a previous planning application by others. Floor levels in relation to flood risk and means of escape from a three-storey dwelling were two key design and technical issues, which required reconsideration and resolution.
HOUSE EXTENSION, RANBY HALL
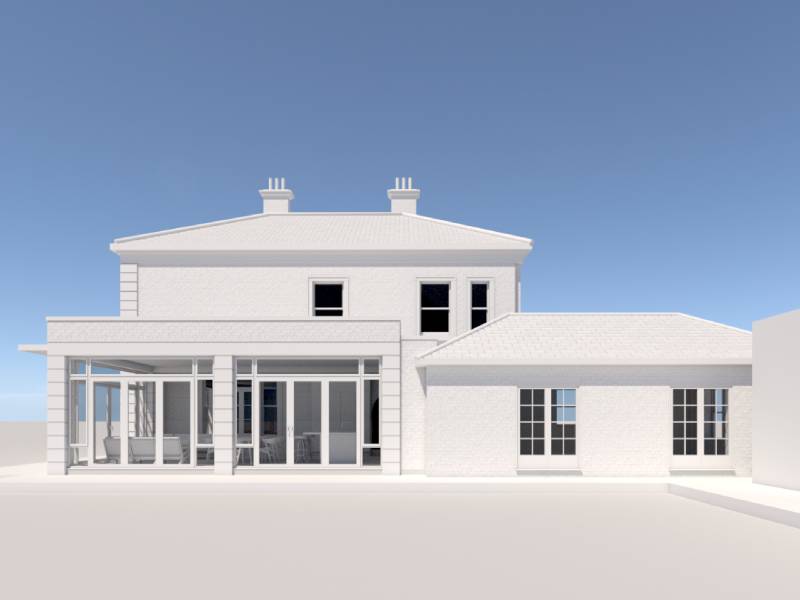
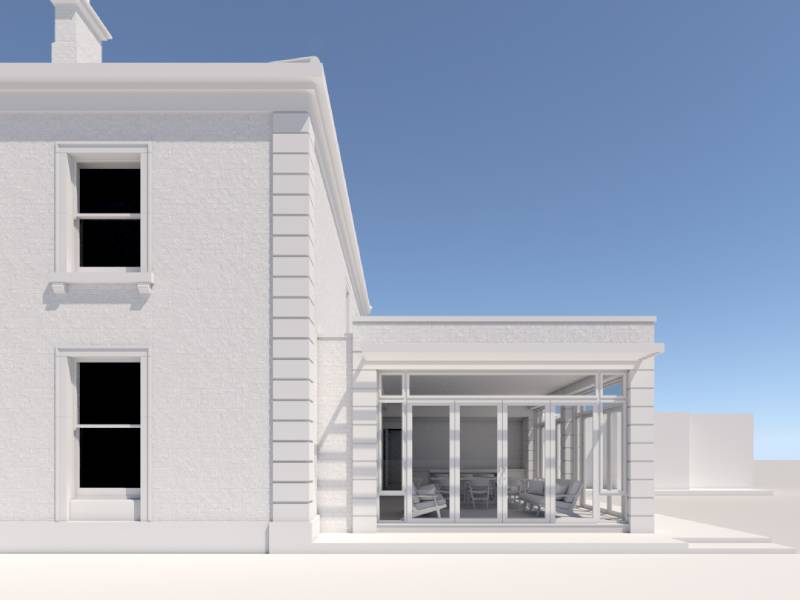
Planning permission and listed building consent were granted for this extension to a Grade II listed country house in East Lindsey. The exploratory 3D models formed part of the design process to test the visual impact of an extension in place of an existing single glazed timber conservatory. The proposed design references an existing porte cochère on the flanking side of the principal elevation of the house and the stone detailing, which frames large window/door openings, picks up on the ashlar stone detailing of the main house.
11 MARKET PLACE, BRIGG
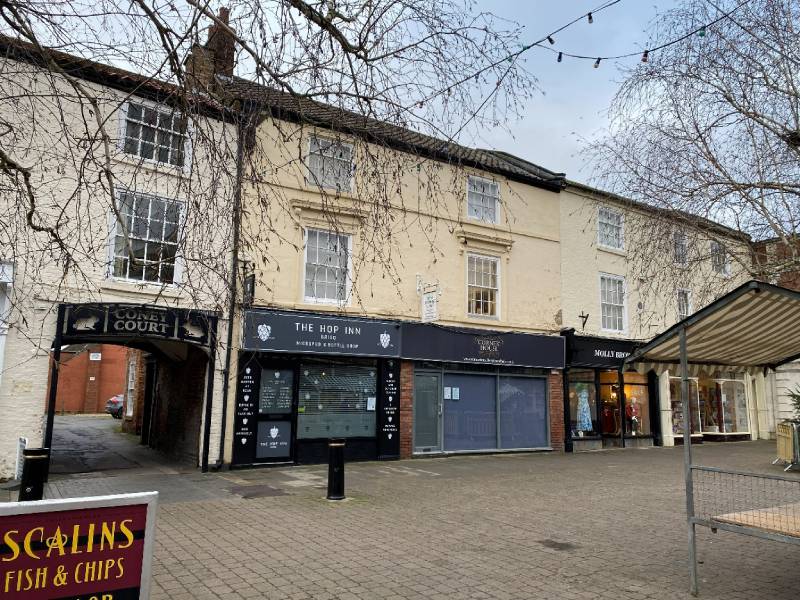
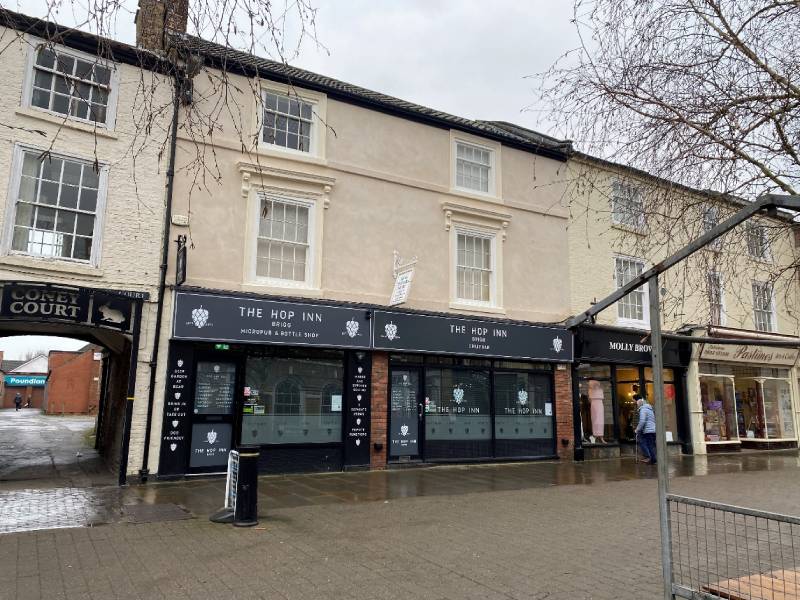
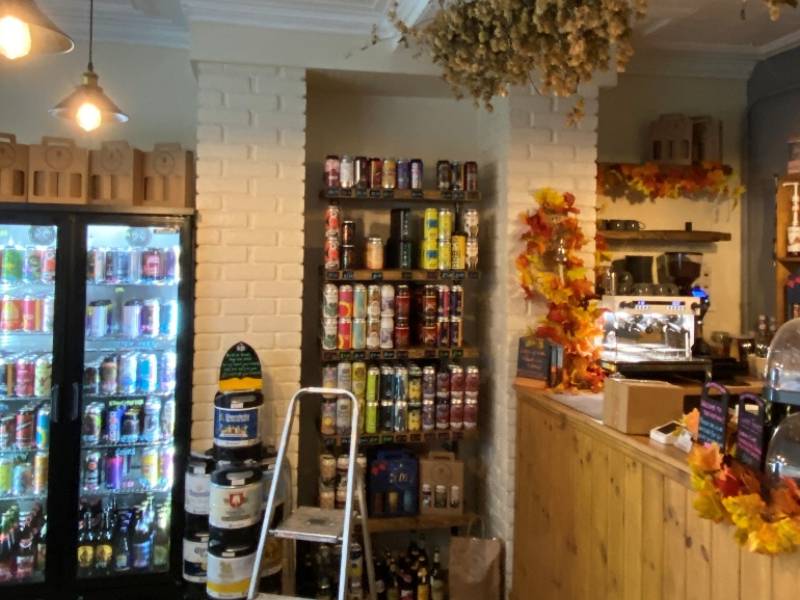
We have worked with The Hop Inn on several phases for change of use and alterations to this early C19 Grade II listed building which faces onto the Market Place in Brigg. Works include staged minor alterations to the existing modern shopfronts and changes to the internal layouts removing modern partitions, creating a connection between the two separate ground floor units and reinstating access to the only stair in the building which had been blocked off from the ground floor.
WILDSWORTH


Conversion of a traditional Lincolnshire brick-built farm building close to the River Trent. The building is a Non-Designated Heritage Asset (NDHA) within a high flood risk area and the design evolved to create a first floor place of refuge within the taller element and bunding of the external landscape to mitigate for the flood risk and allow for conversion of the single storey range without the need to significantly alter floor levels.
Cookie Consent
We use cookies to improve your experience on our site. By using our site, you consent to cookies.