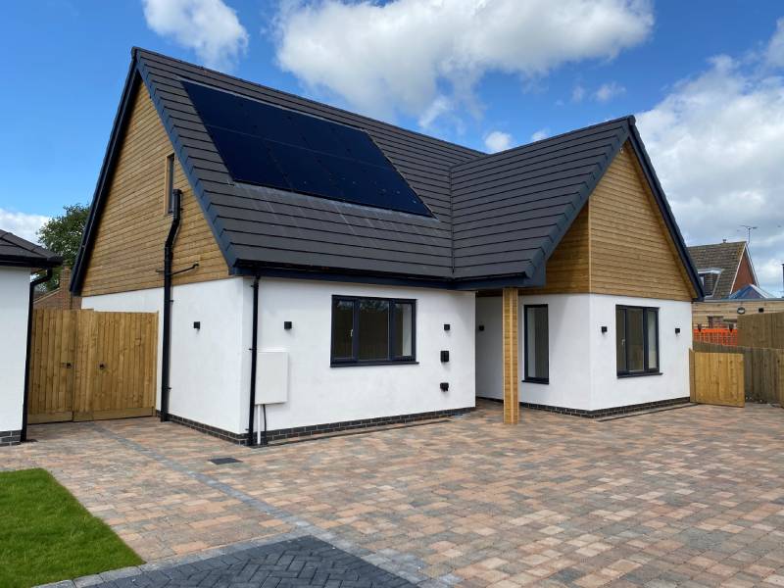
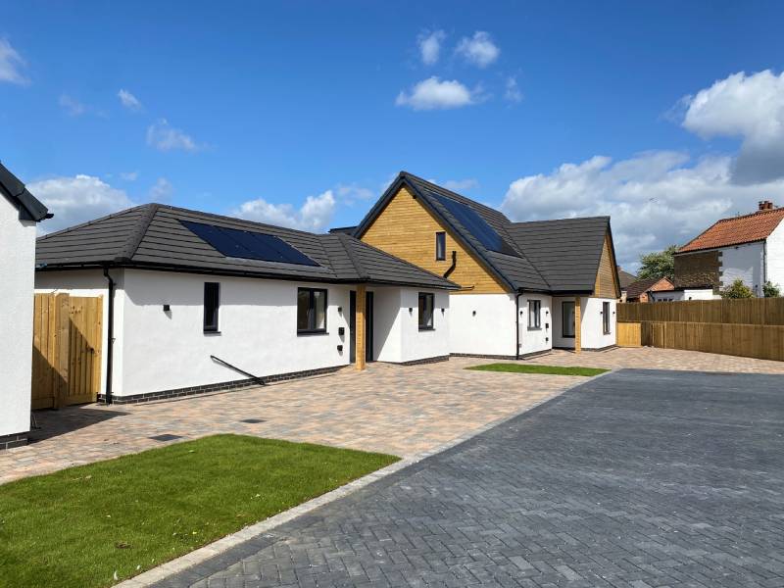
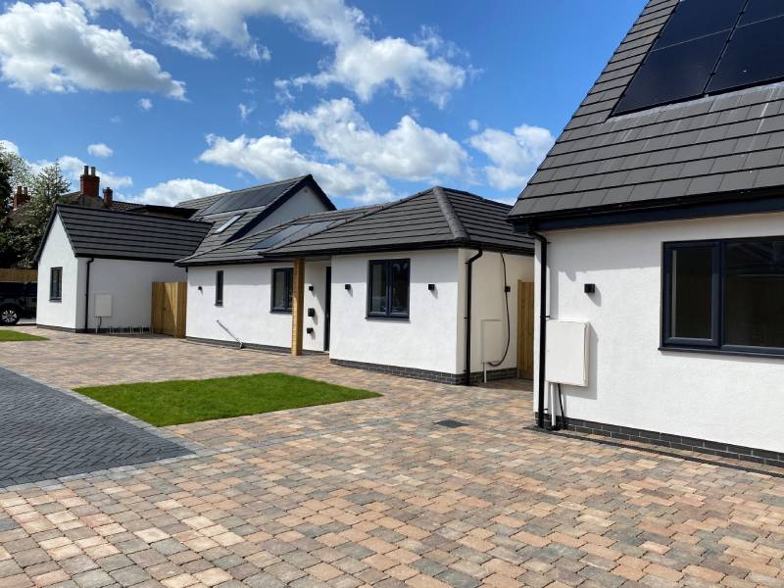
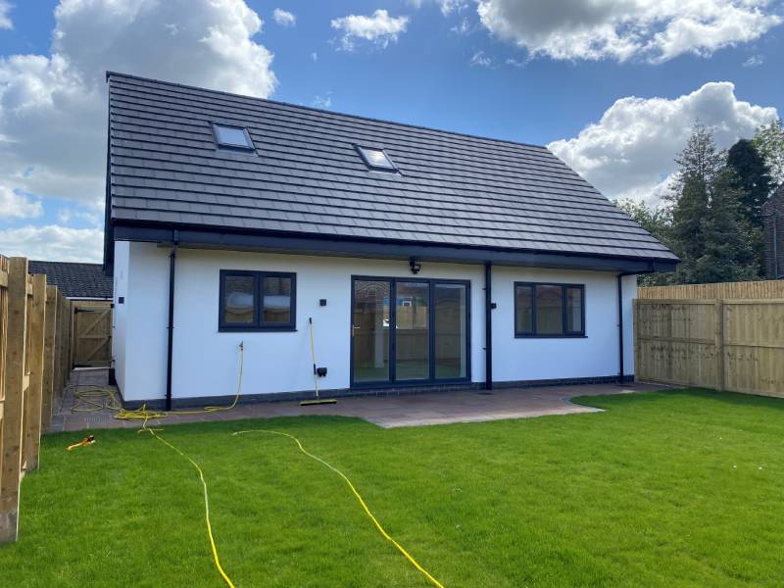
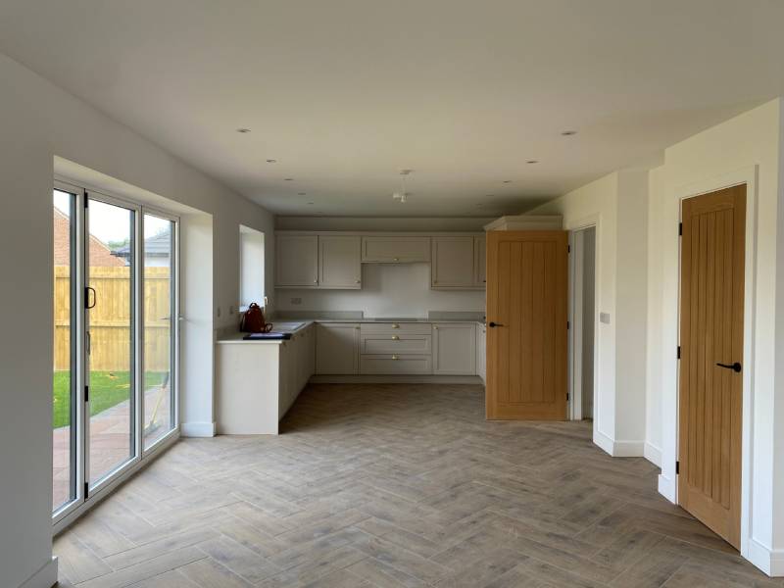
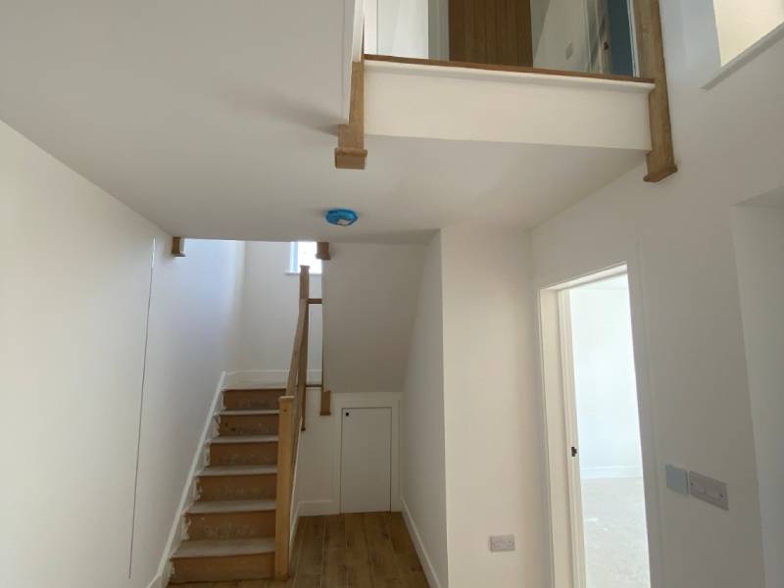
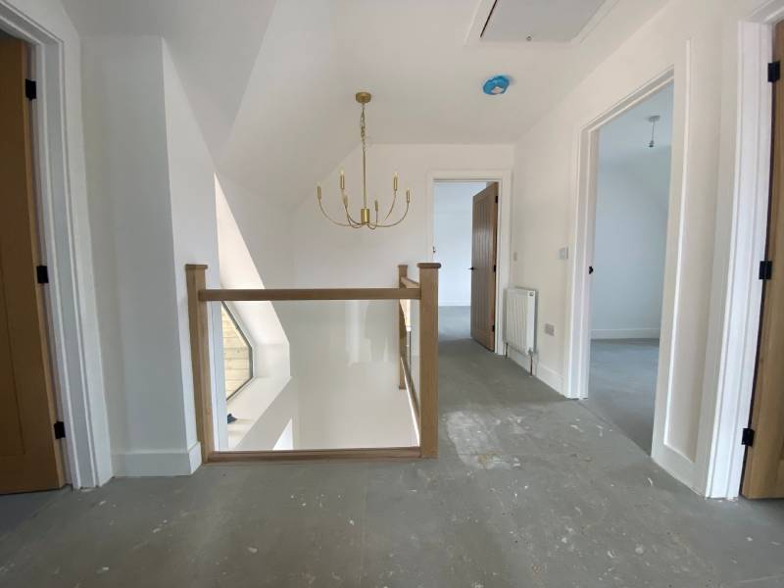
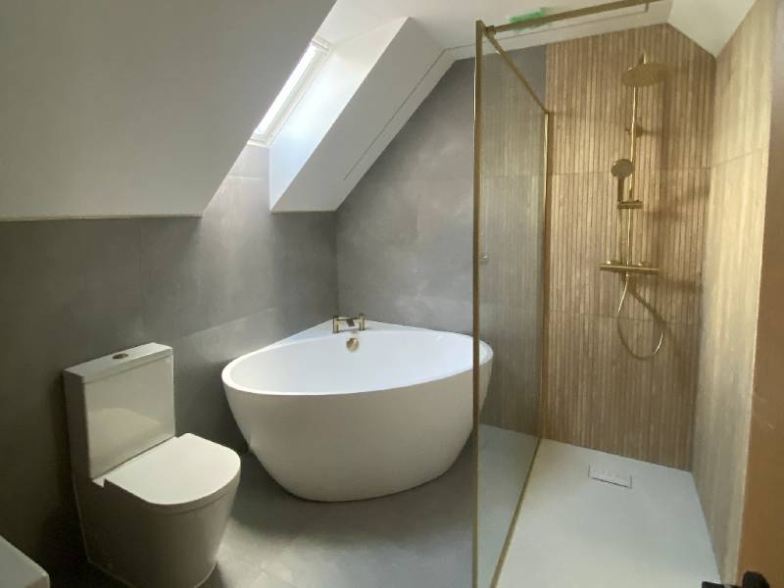


This hybrid scheme has been built-out on a brownfield site on the edge of a large village in North Lincolnshire. 3 no. speculative single storey and dormer bungalows form a small housing development which are accessed off an unadopted private drive. Each dwelling has an entrance hall leading to an open plan kitchen/dining/living space with a direct connection and view to its private garden. A neutral, contemporary material palette was chosen with rendered walls at ground floor level and natural timber boarding above.
BARN CONVERSIONS, MESSINGHAM
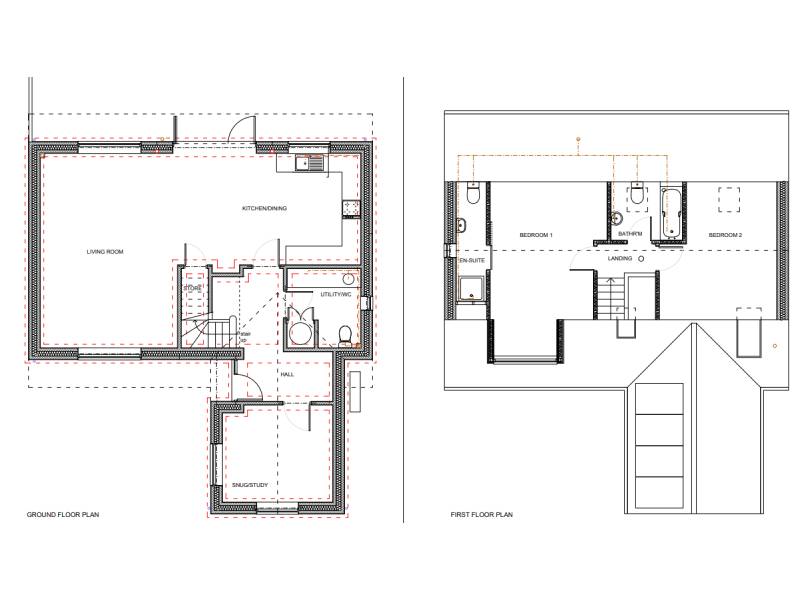
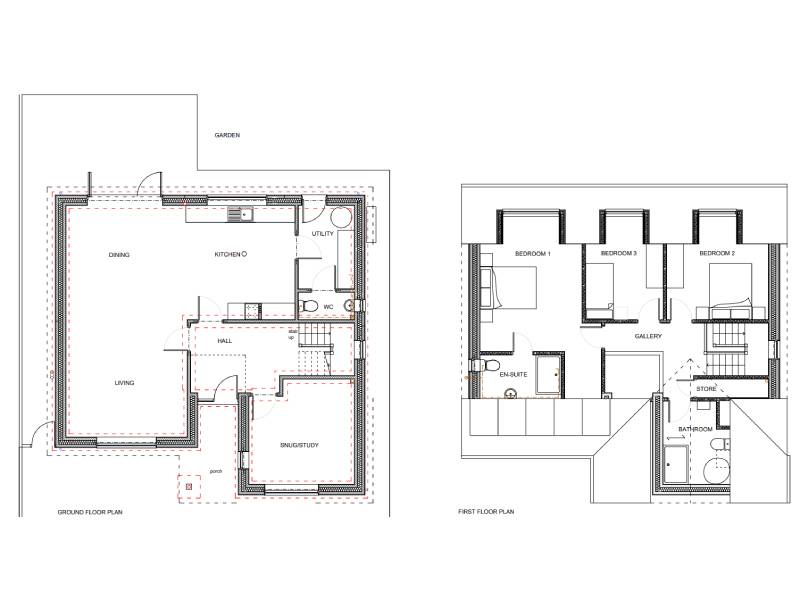
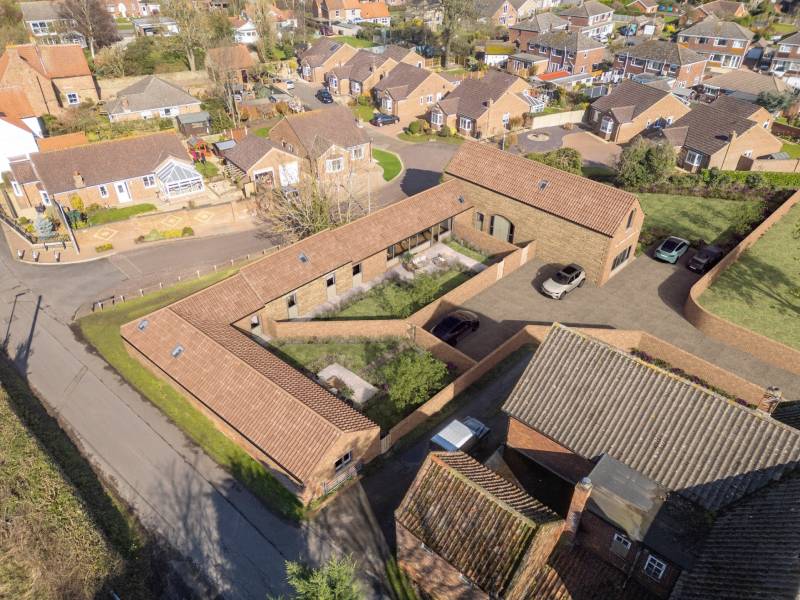
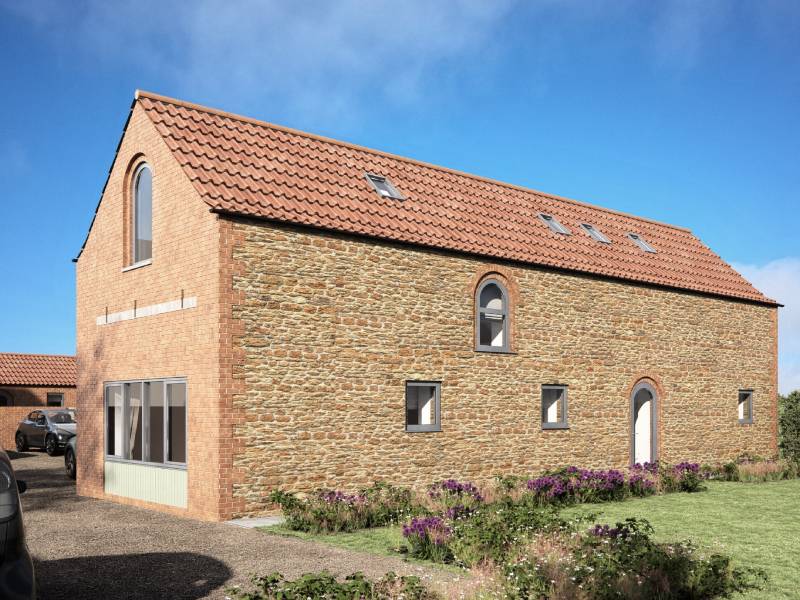
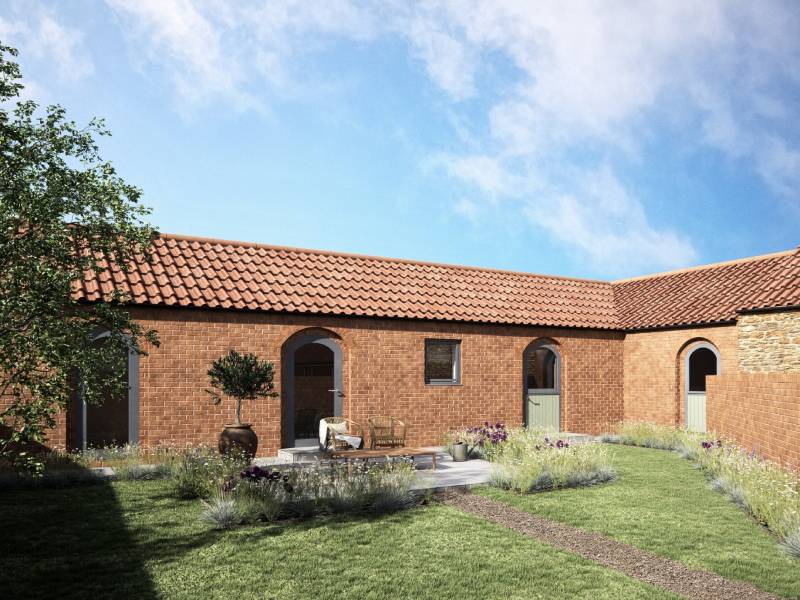
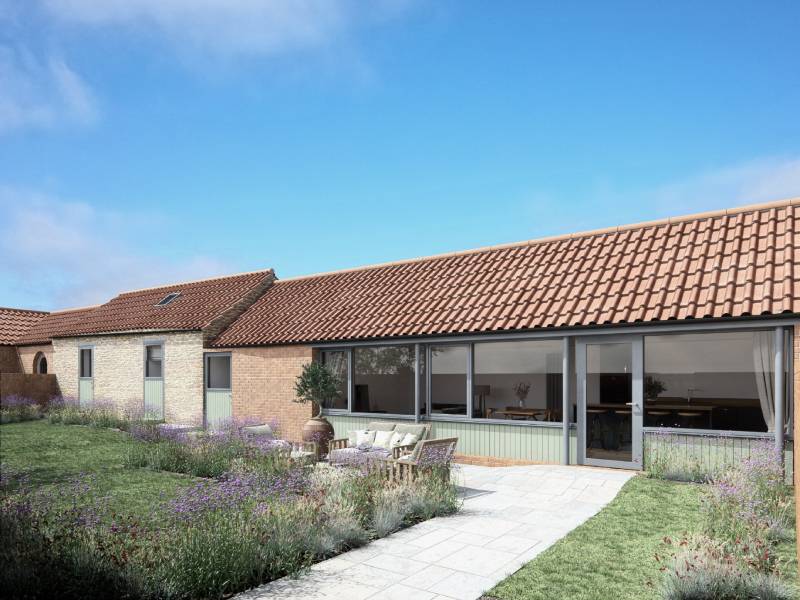
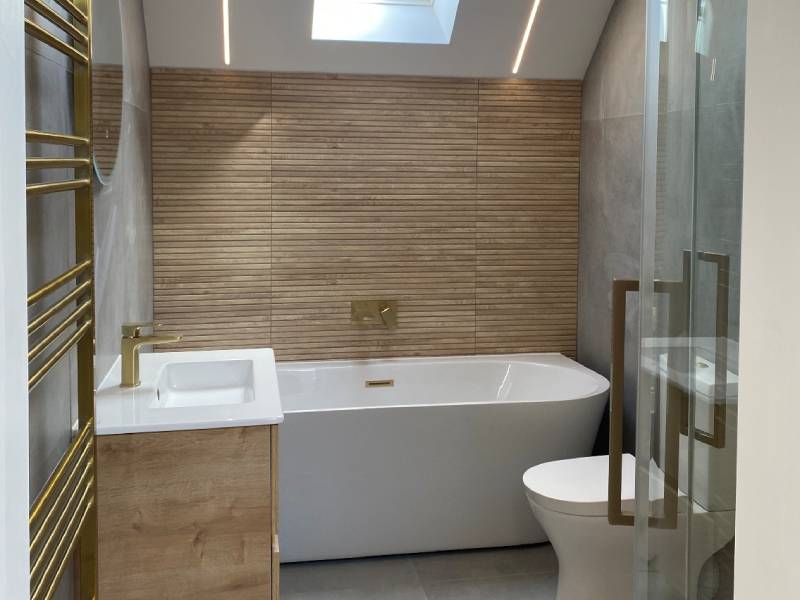
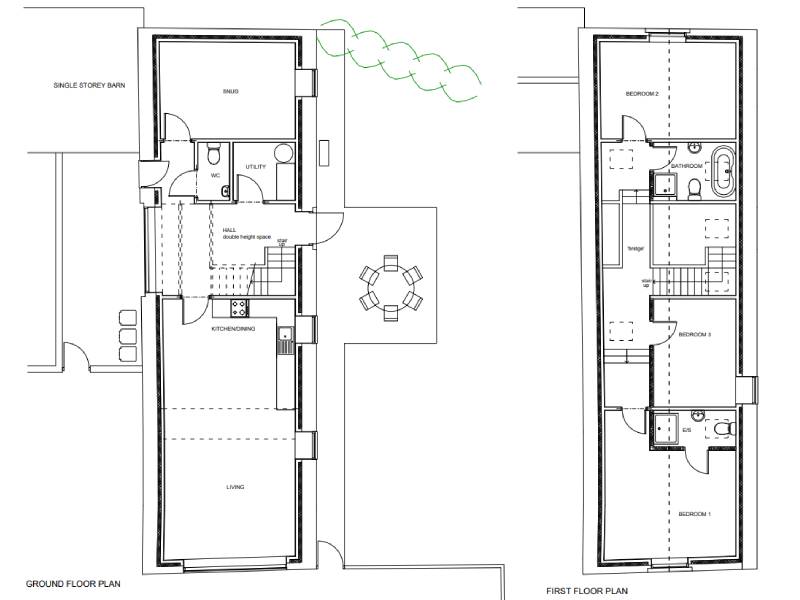
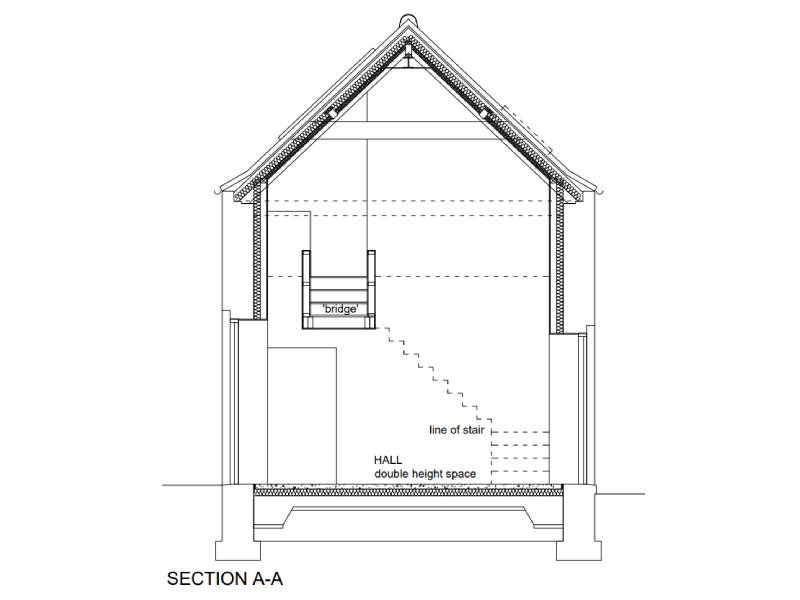
Located to the immediate north of the new build housing in Messingham, a two storey barn was converted to a single dwelling and the single storey barns rebuilt, due to their poor structural condition, for use as two dwellings. The barns have a local listing and formed part of a locally significant edge of settlement historic village farm. Reinstatement of the dilapidated ranges was a key starting point for development of the site and detailing of the reconstructed extents replicated the scale, massing and form of the single storey ranges and the historic openings.
HERSEY ROAD




Built on a brownfield site within a market town in Lincolnshire, the new housing includes 4 pairs of semi-detached houses and 2 dormer bungalows and was completed in 2020.
TEALBY



Thorough site analysis led to a development proposal for 5 detached houses on an unused site at the heart of a Lincolnshire Wolds village. The scheme divides the site into 3 identifiable areas: an Area for Village Use (a new accessible public area for the village that opens up views of the church and includes new paths and bio-diverse meadow), an Area for Housing (in the centre of the site) and an Area for School Use (a new designated safe and secure external space for the existing school).
STALLINGBOROUGH




A mixed housing development of 3, 4 and 5 bedroom detached dormer bungalows and houses received planning approval on a long thin site in a village in North East Lincolnshire.
CADNEY





An indicative site plan and CGI images show the transformation of a former pig farm into a small housing development located on the edge of a village in North Lincolnshire.
SCOTTER

An aerial view of an indicative new housing development, which is knitted into the existing housing fabric in a large village in North Lincolnshire.
HOUSING DEVELOPMENT, CROWLE
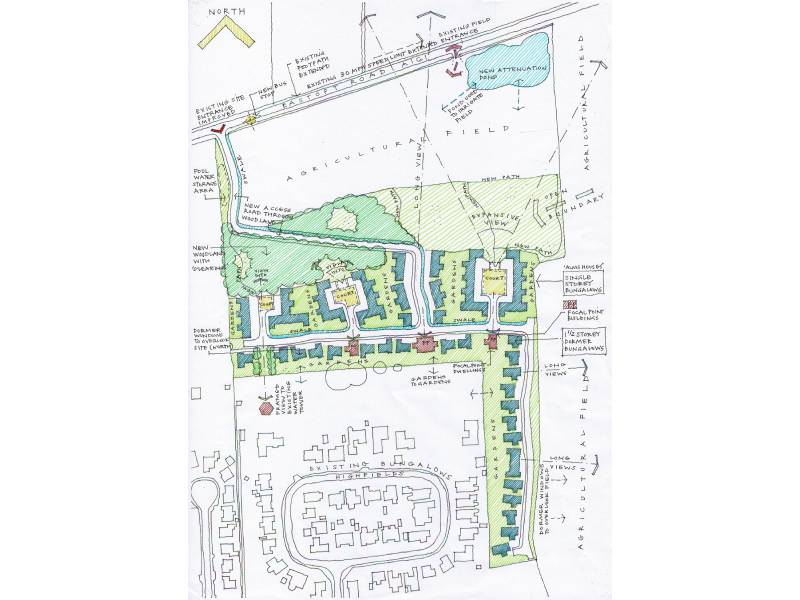
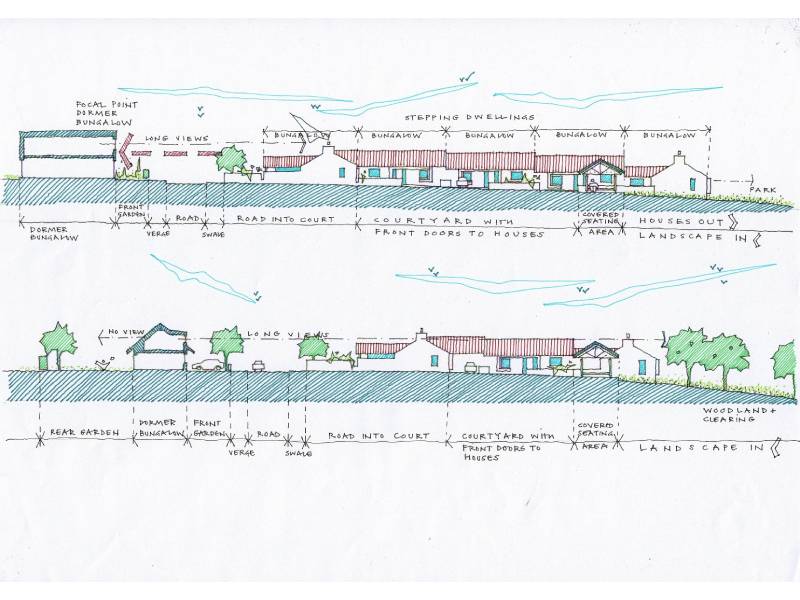
We have been involved in feasibility studies to support an outline planning application for development of around 70 houses on a sloping site at the edge of a large market town in North Lincolnshire. The design development included undertaking a landscape assessment and site analysis, understanding phasing options and working with technical considerations such as highways in relation to the steeply sloping central part of the site and surface water drainage. The indicative scheme is based on low-lying single and one and a half storey dwellings wrapping around the existing higher-level development. Courtyard and almshouse type arrangements physically and visually link the more linear development to a soft landscape area, which covers the steepest part of the site.
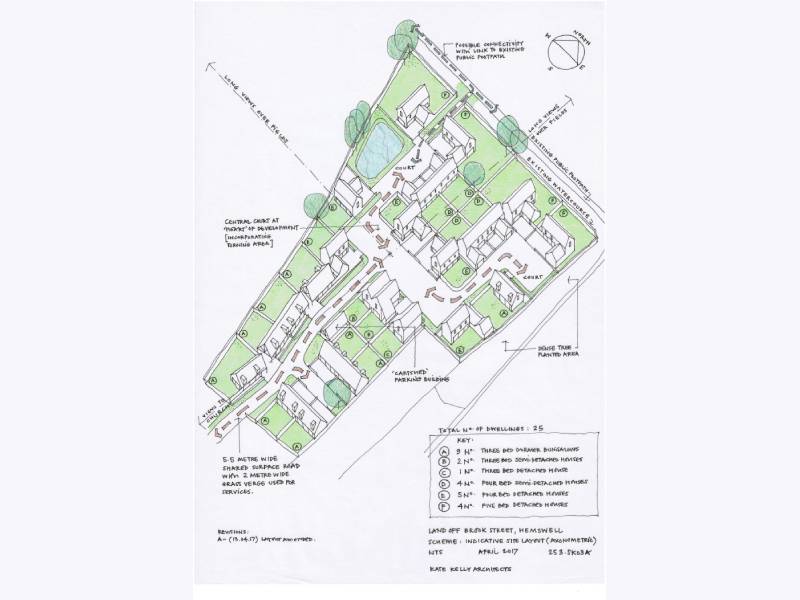
NEW HOUSING, HEMSWELL
This was a feasibility study for 25 new dwellings on an edge of settlement setting. The layout was focussed on a central court at the heart of the development with visual links to the wider setting of the village at the base of a scarp slope.
Cookie Consent
We use cookies to improve your experience on our site. By using our site, you consent to cookies.