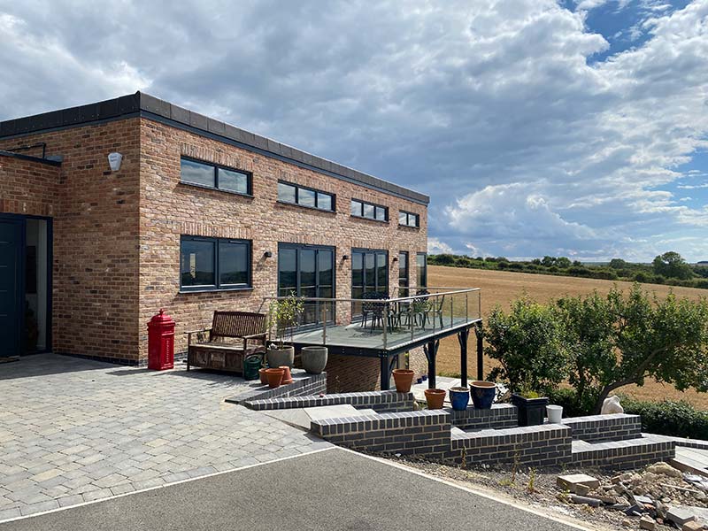
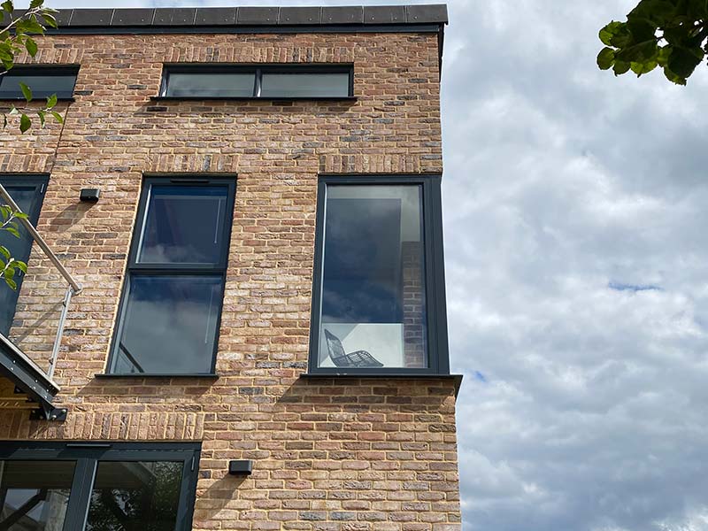
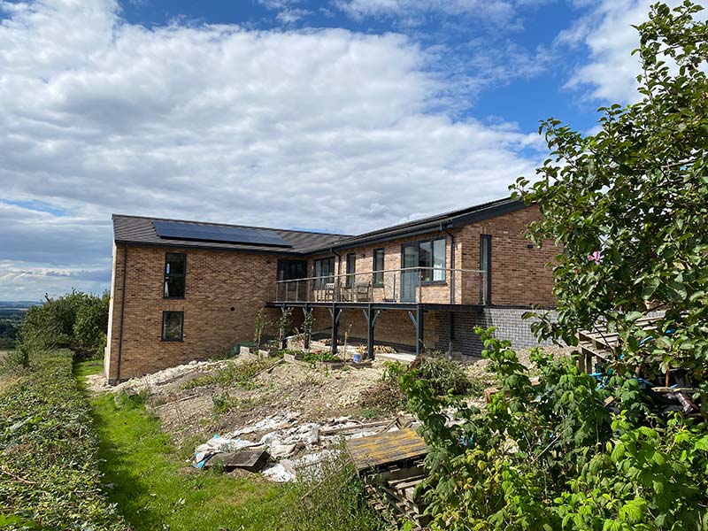
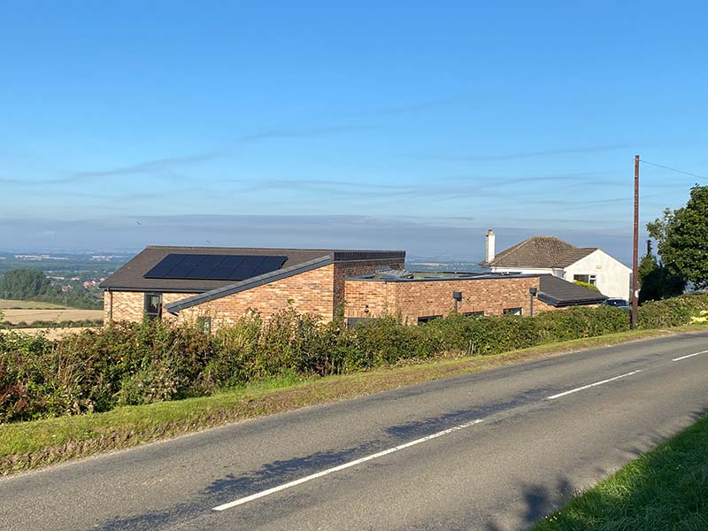




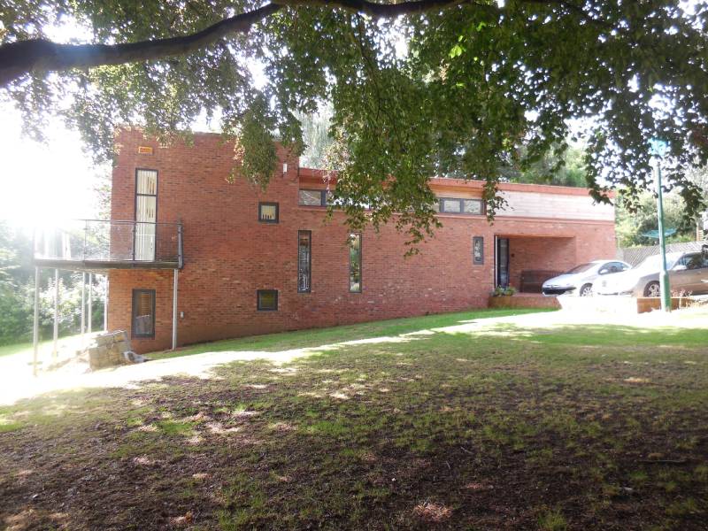
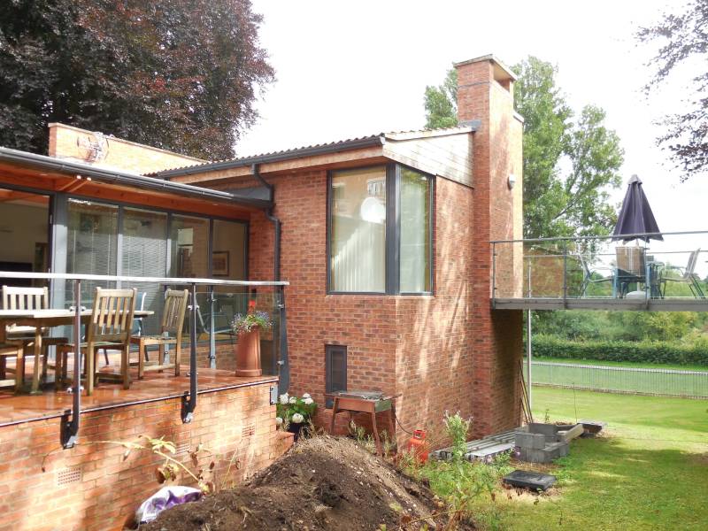
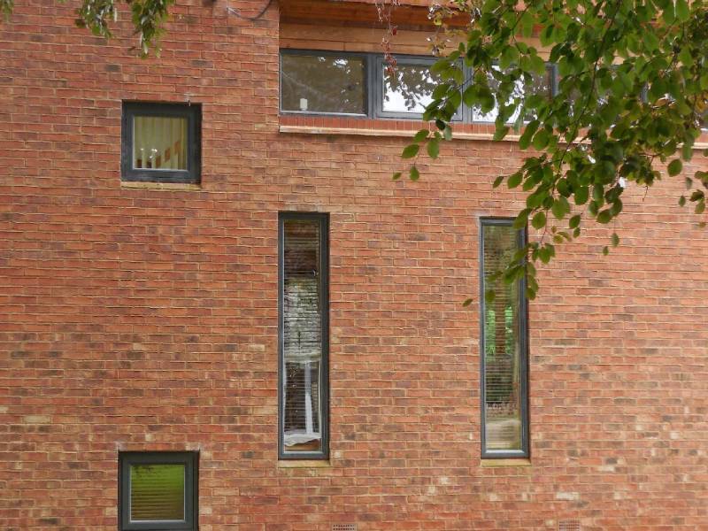
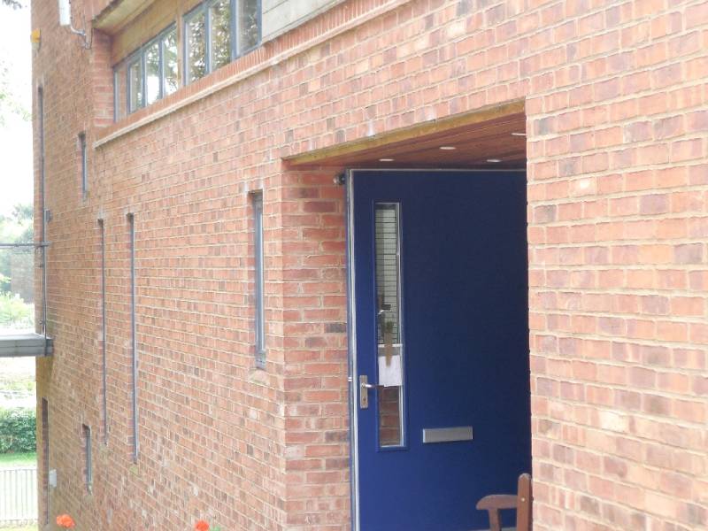
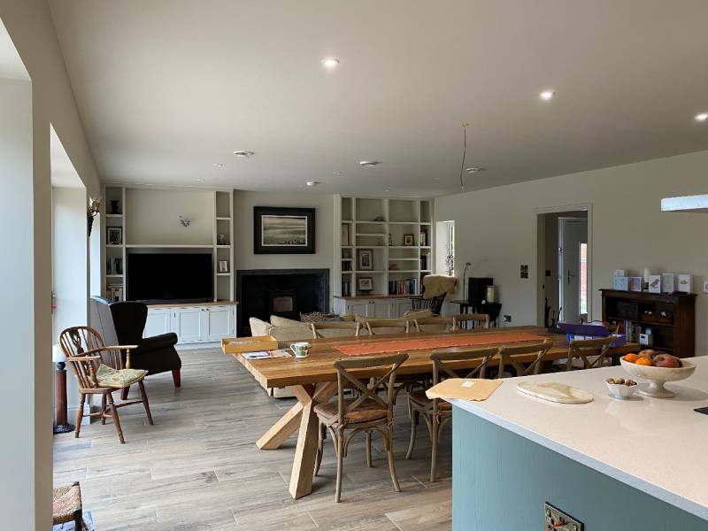
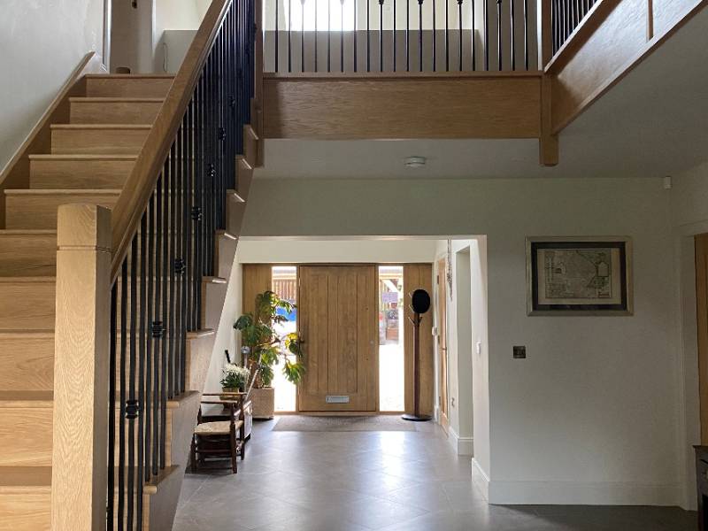
Situated on a sloping and elevated, wedge-shaped site with wonderful views over the surrounding landscape, the ‘L’ shaped house consisting of the main habitable rooms, is orientated east-west to make the most of the sunlight and views. A service zone acts as a buffer to the traffic from Whitegate Hill and has a green roof. The house was completed in 2023.




WALLED GARDEN




A contemporary predominantly single-storey house, sited within a locally listed, historic walled garden in Lincolnshire. The design draws on walled garden structures such as glasshouses as precedent.
TOFT NEXT NEWTON
3D design explorations testing ideas for a replacement dwelling in a Lincolnshire village. The main design considerations are to replicate the simplicity and single-storey scale of the existing dwelling, and create a new dwelling based on the Client’s detailed brief.
SOUTH WILLINGHAM




Timber framed and clad new house in a Lincolnshire village – the design is influenced by a traditional agricultural pole barn, which sits on the site, and is located within the curtilage of a Grade II listed farmhouse.

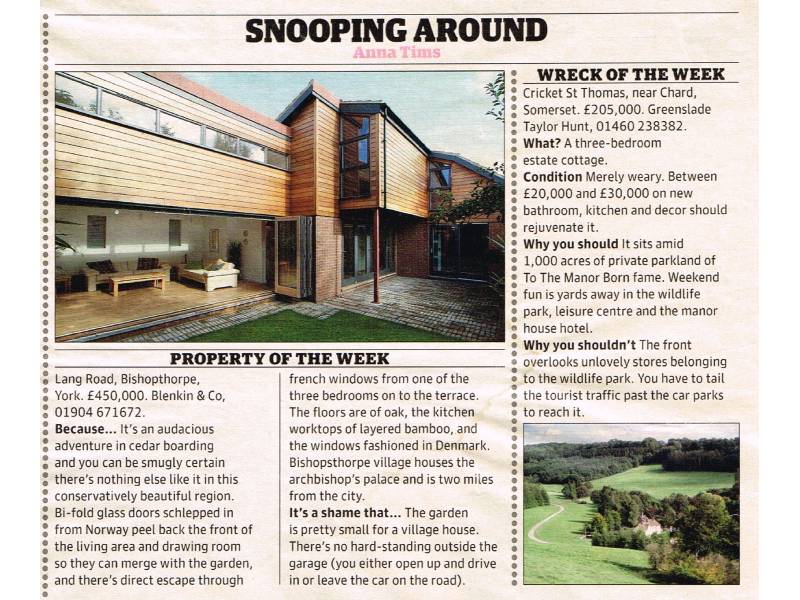
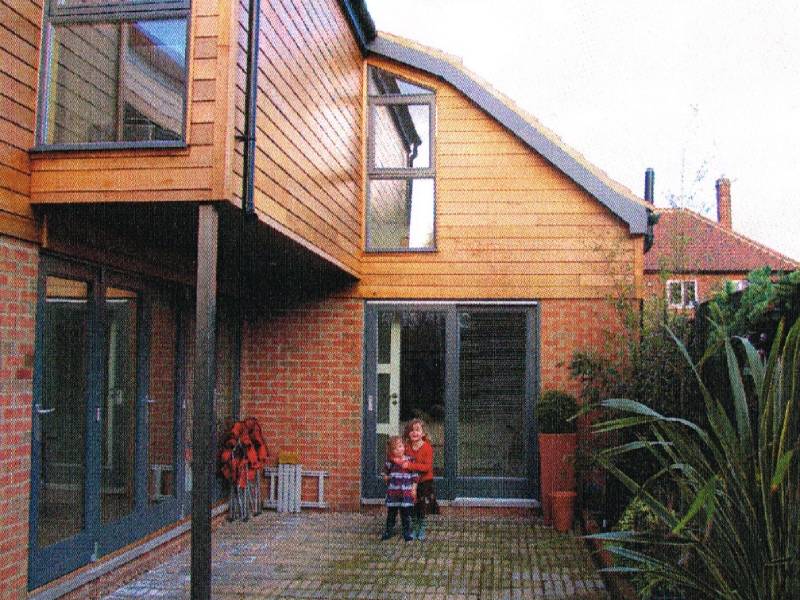
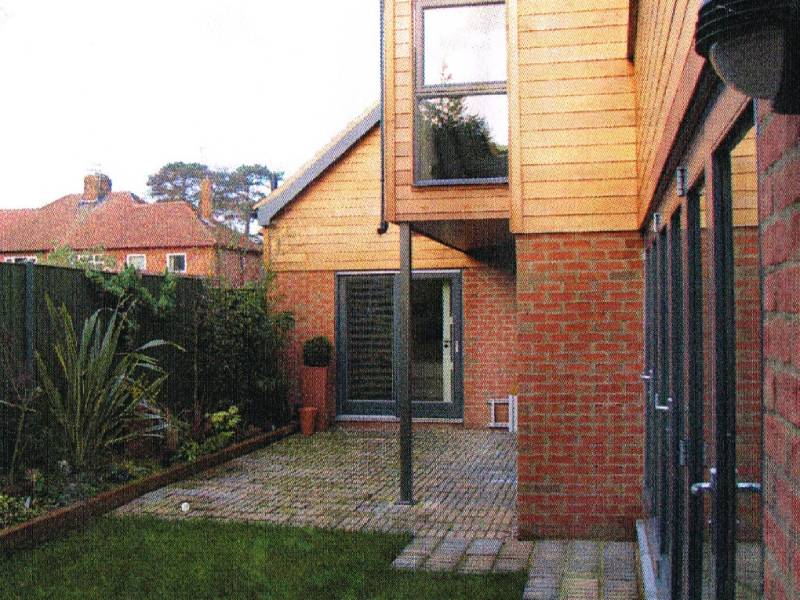
BISHOPTHORPE, YORK
Built on a tight site in a village on the outskirts of York, this partially timber clad house opens up into a private courtyard garden.
BISHOPTHORPE ROAD, YORK
Located on a bank of the River Ouse in York, the predominantly single storey house steps down the sloping topography to create a two storey elevation with balcony overlooking the river. Facing brick parapet walls enclose a shallow mono-pitch concrete tiled roof.
CITY CENTRE, YORK
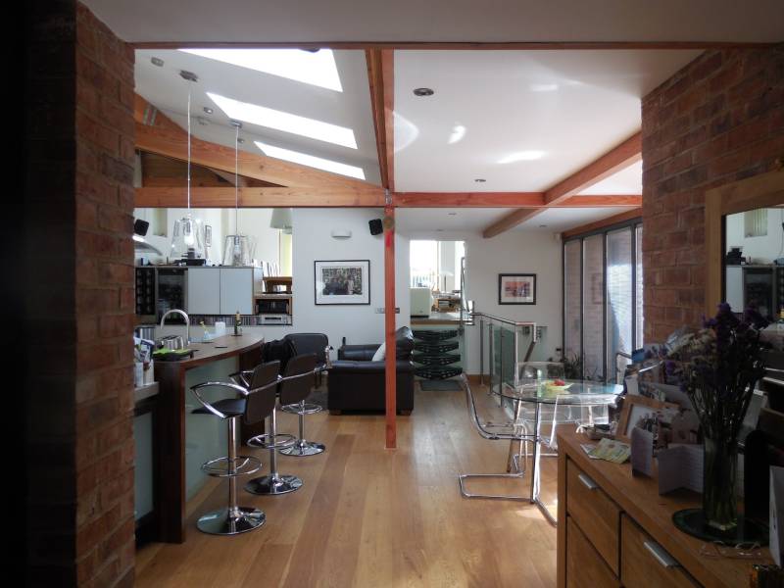
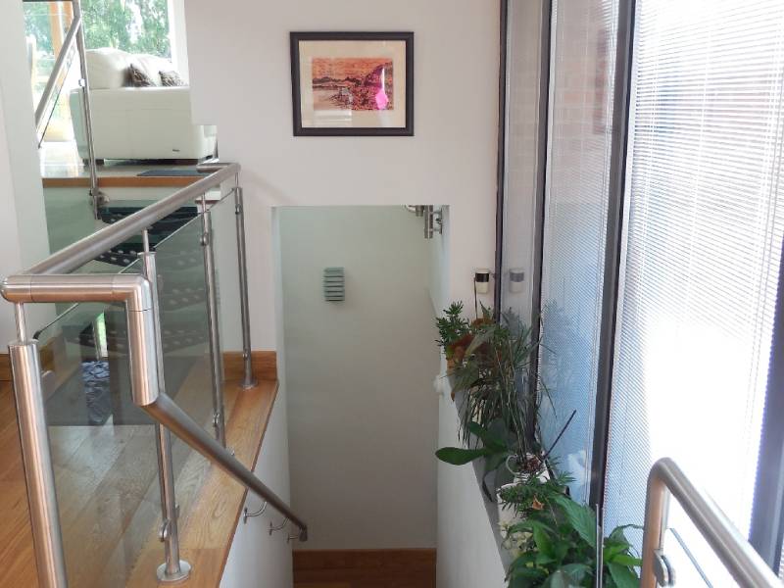
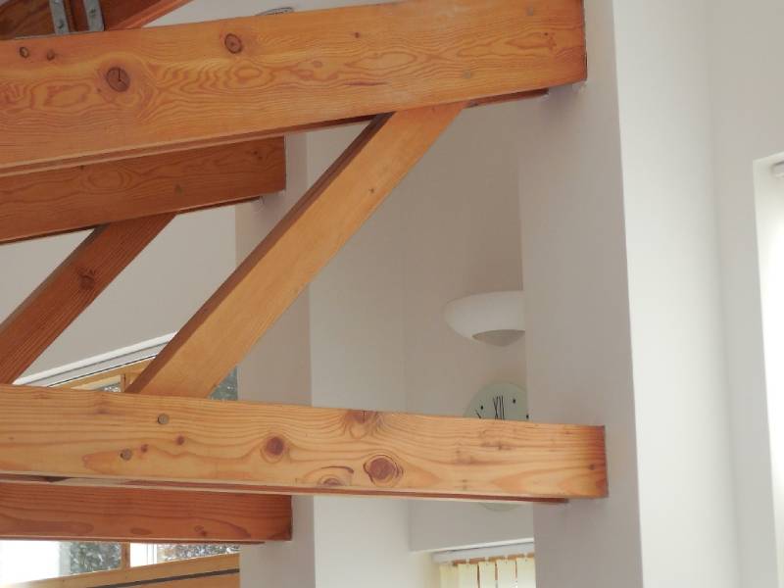
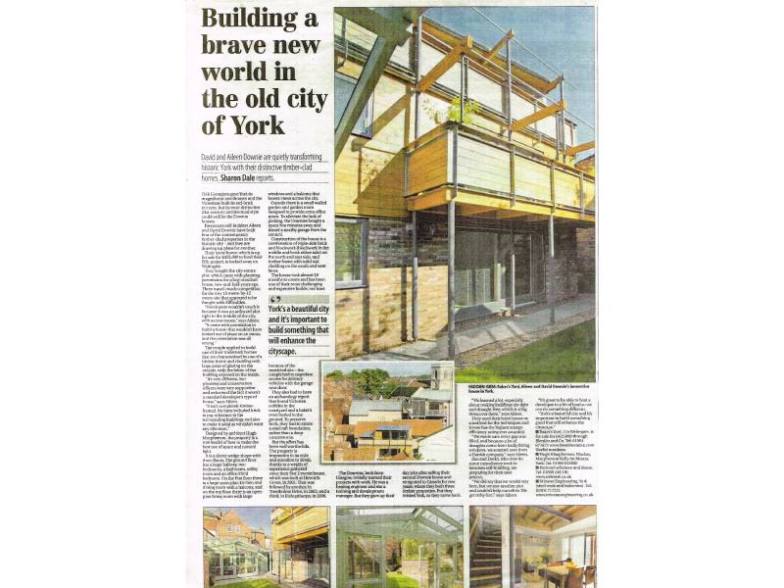
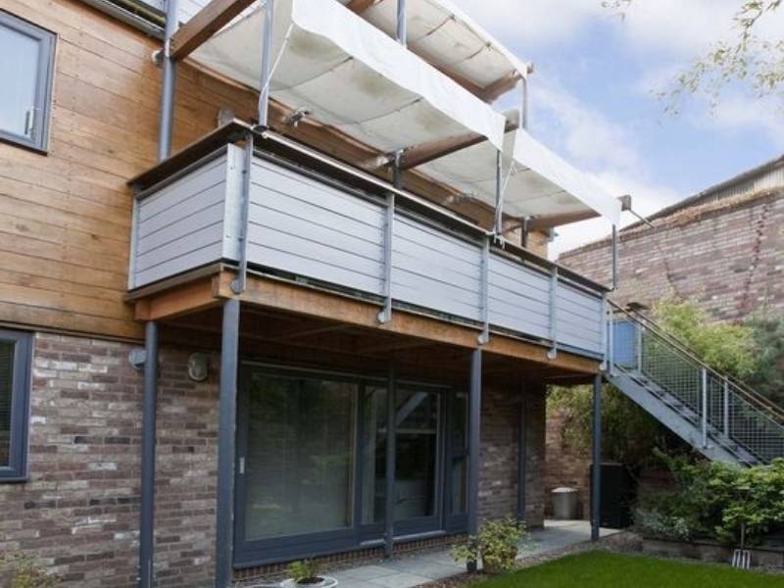
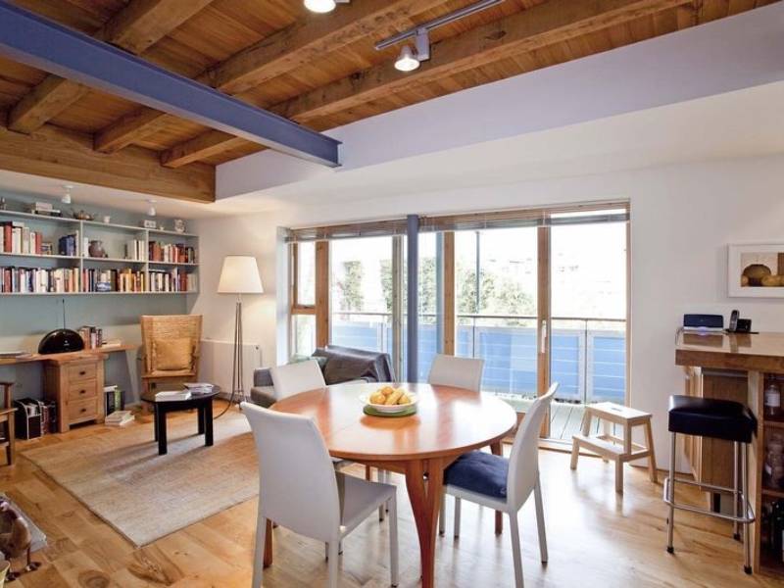
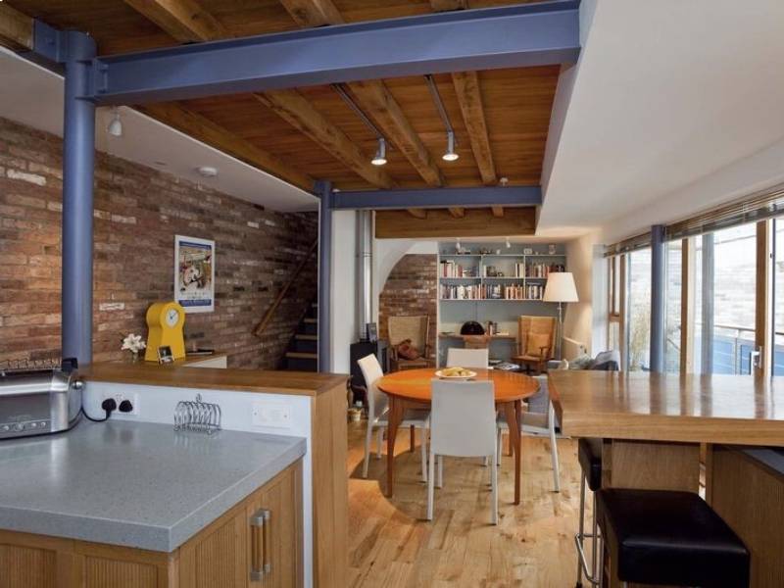
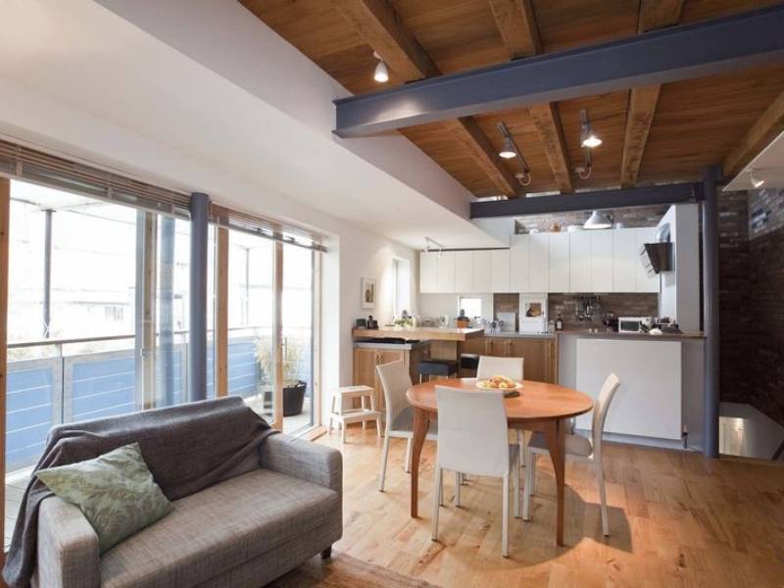
This contemporary 3 storey house is accessed via a narrow ginnel and is sited in a small pocket of brownfield land in the centre of York. Referencing C19 industrial buildings in the area (exposed steel structure and timber beams), the single aspect design extends to three stories to take advantage of the natural light and views over York.
LEGBOURNE, LINCOLNSHIRE
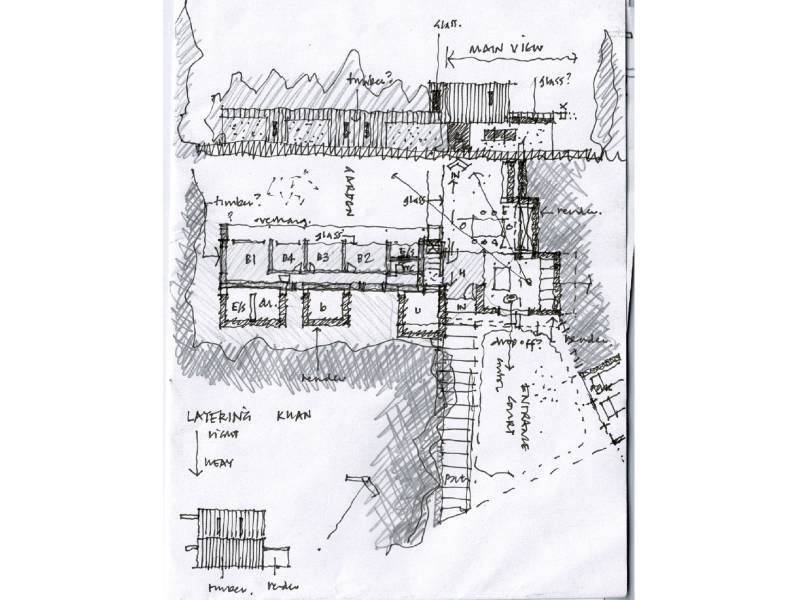
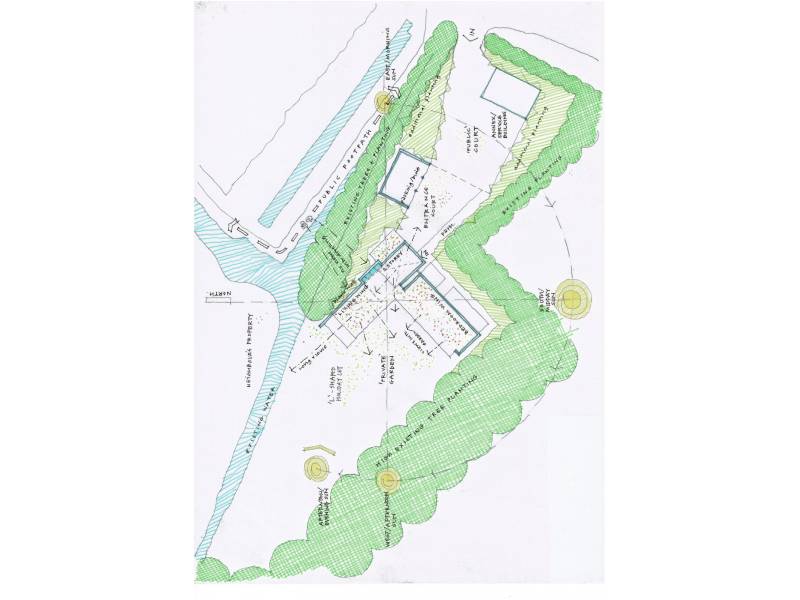
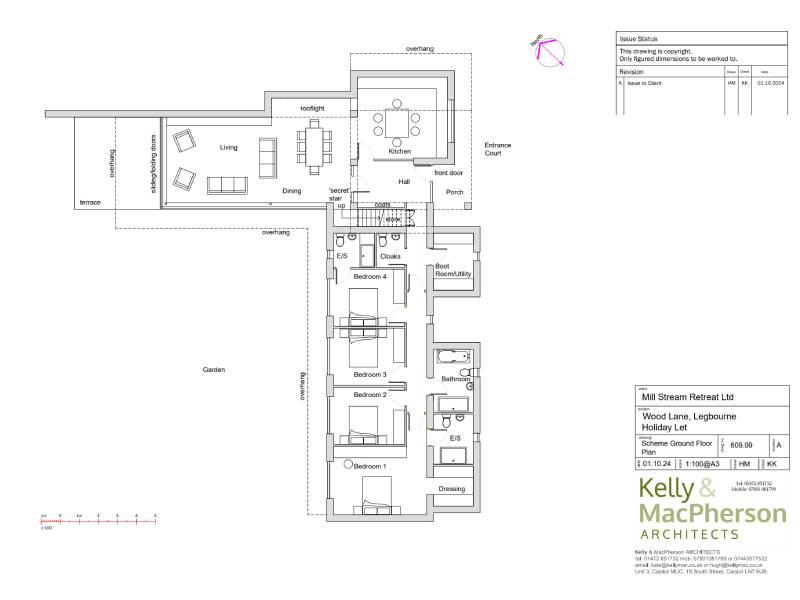
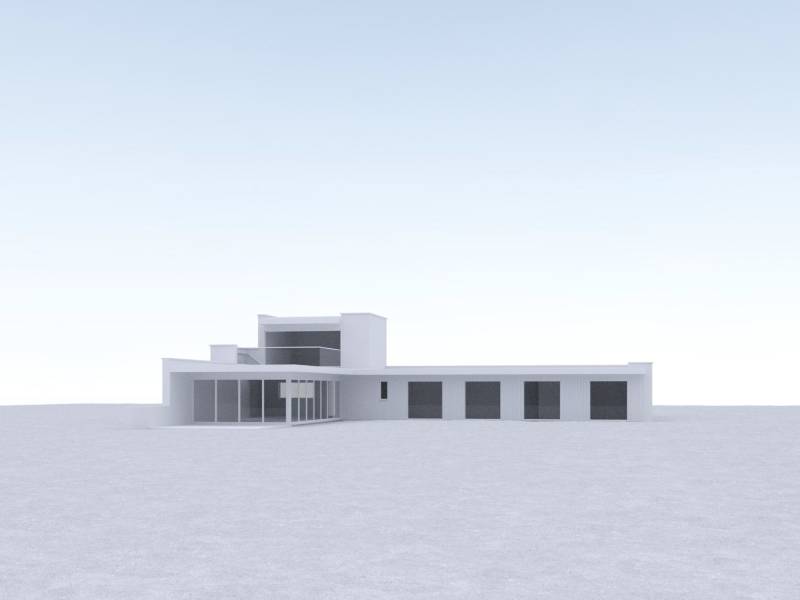
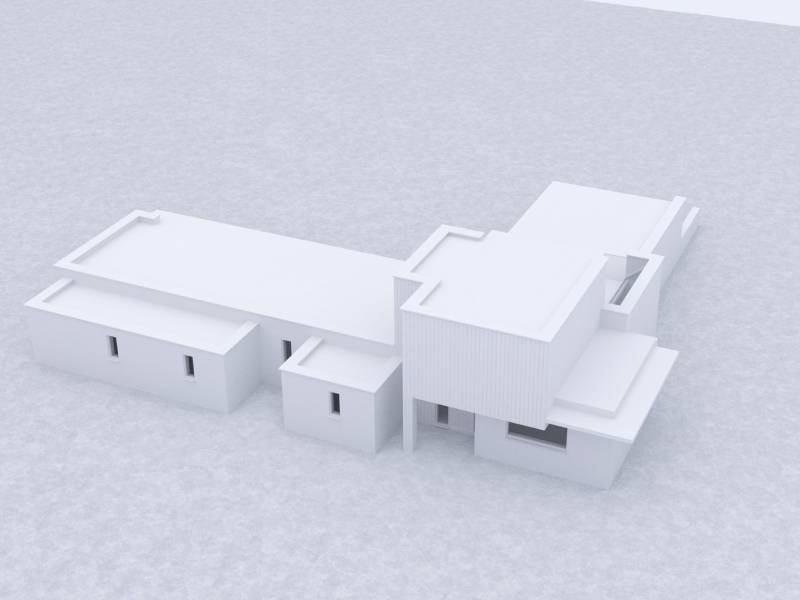
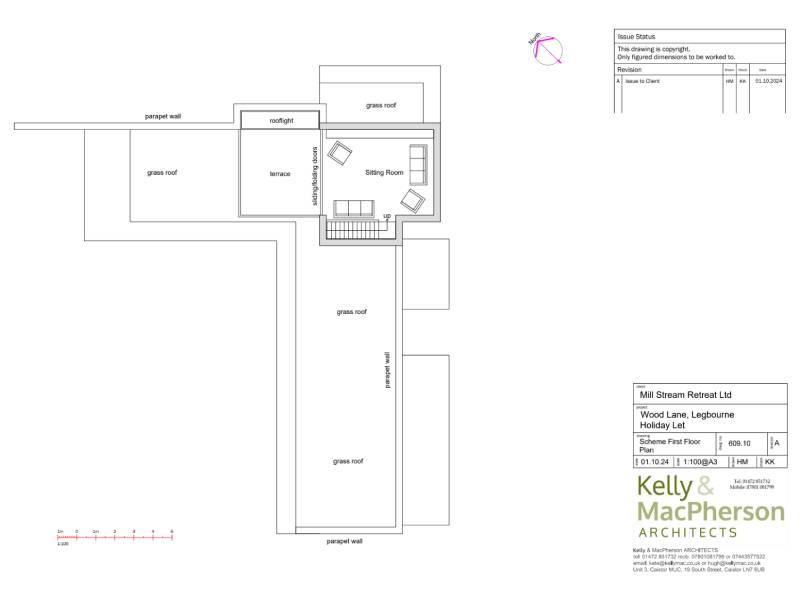
We worked with our Client to gain planning consent for this four bedroomed holiday let in Lincolnshire. Sited in a former paddock surrounded by large trees, hedges and water, the single storey ‘L’ shaped design encloses an entrance court and wraps around a private garden. A timber two storey element (with first floor terrace) is positioned over the entrance to provide higher level views.
SOUTH KELSEY, LINCOLNSHIRE
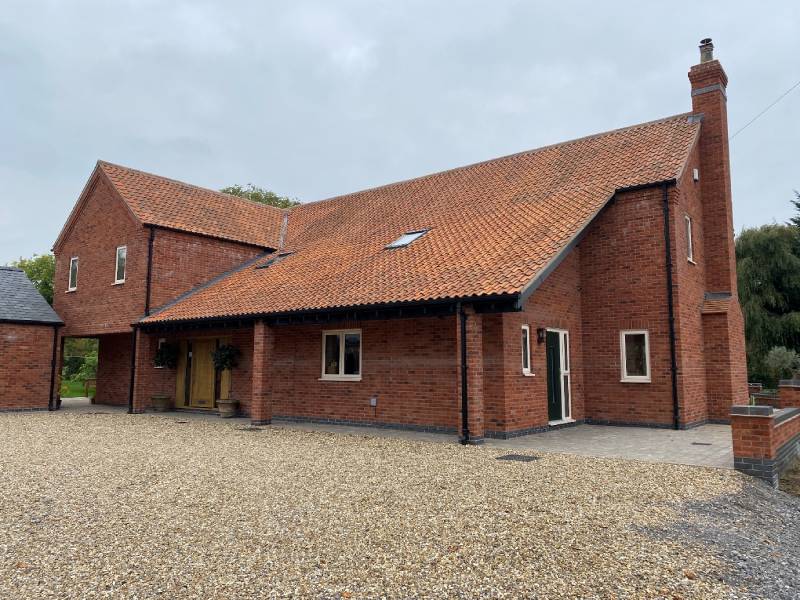
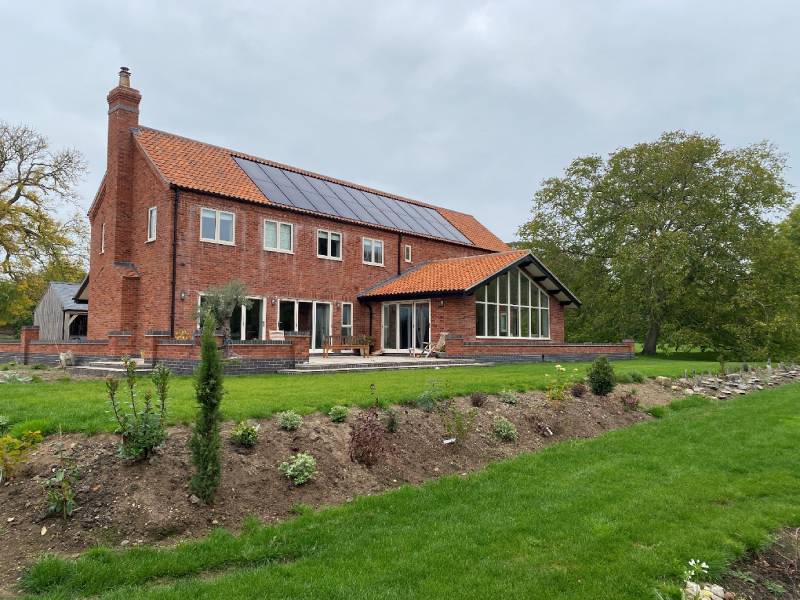
Designed within the grounds of an existing house, this new-build house design with facing brick walls and clay pantiled roofs uses Lincolnshire architectural vernacular features such as cat-slide roofs to one side of a relatively simple rectangular element and incorporates high level energy efficiency features.
WAKEFIELD
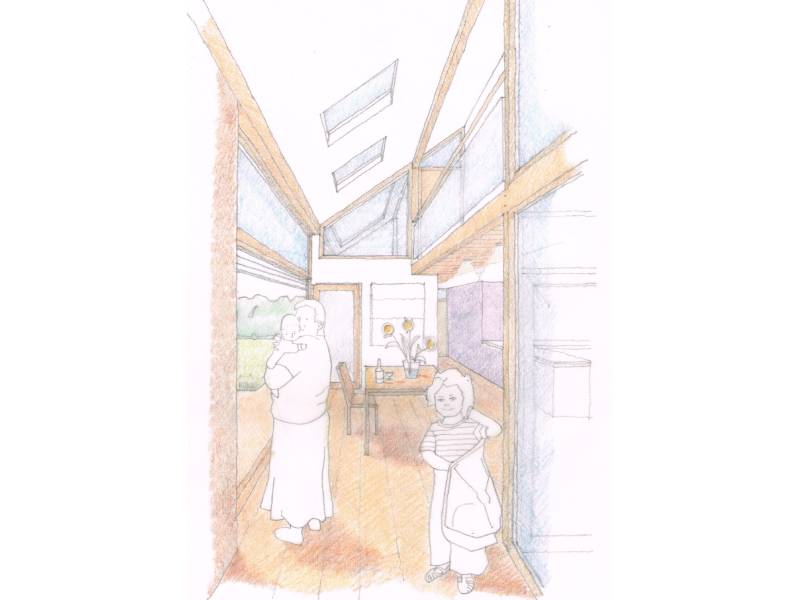
A sketch looking towards a dining/kitchen space exploring how the proposed spaces link to the garden and to a first floor gallery.
Cookie Consent
We use cookies to improve your experience on our site. By using our site, you consent to cookies.