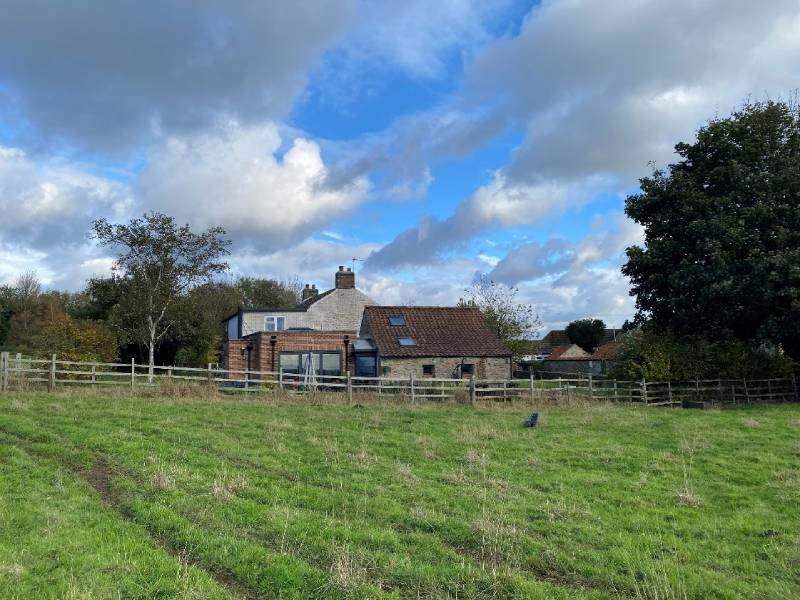
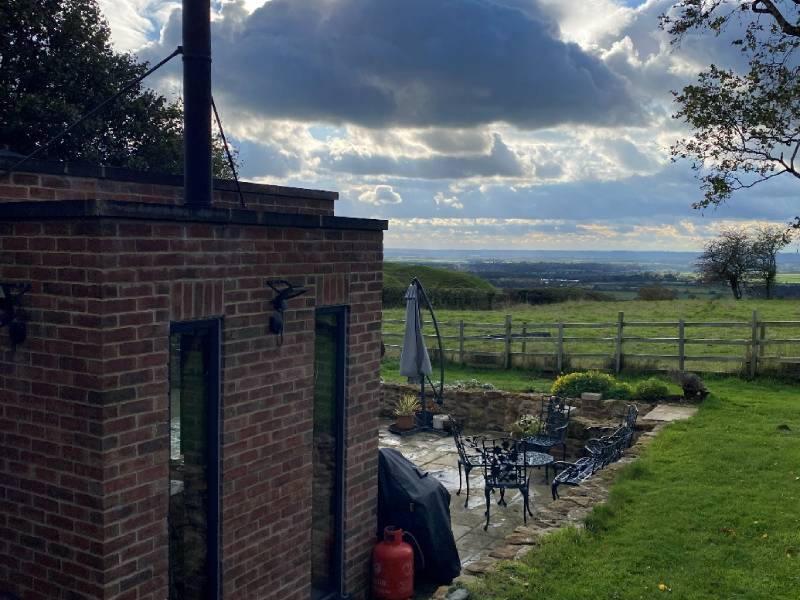
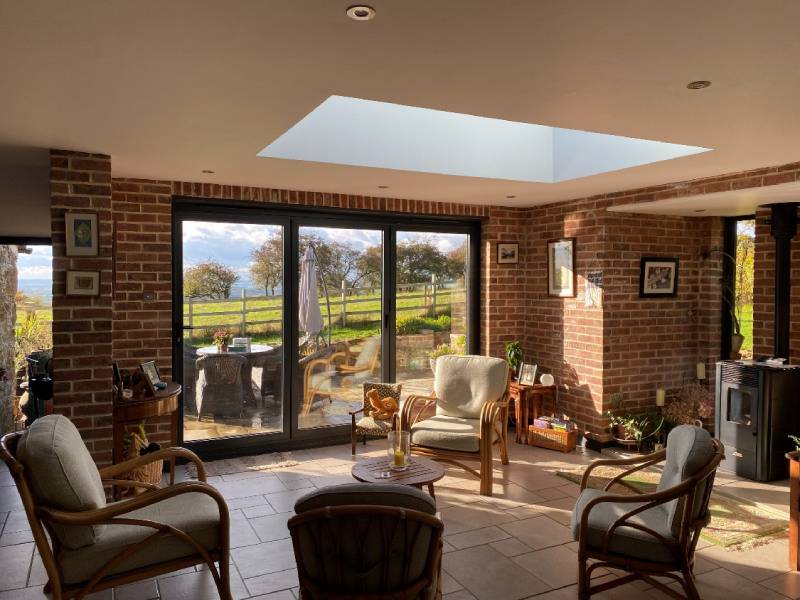
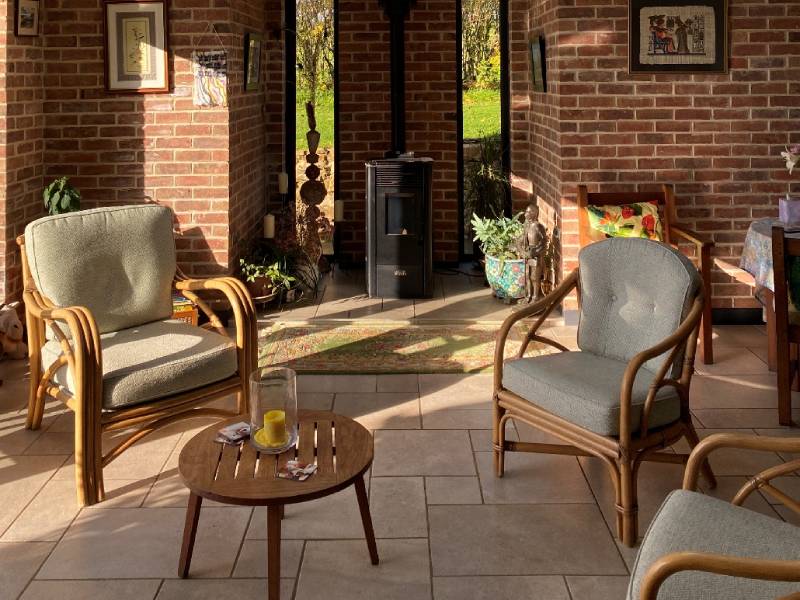
This small single storey extension replaced a former ‘L’ shaped link extension. Overlooking the Viking Way the main space forms the heart of the house linking the kitchen, living and study rooms with the garden and wonderful views over the edge of the Lincolnshire Wolds.
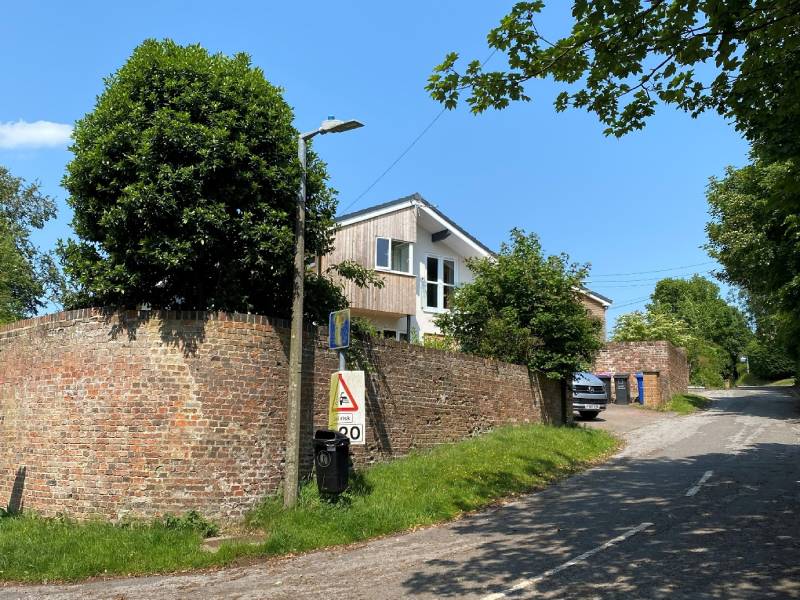
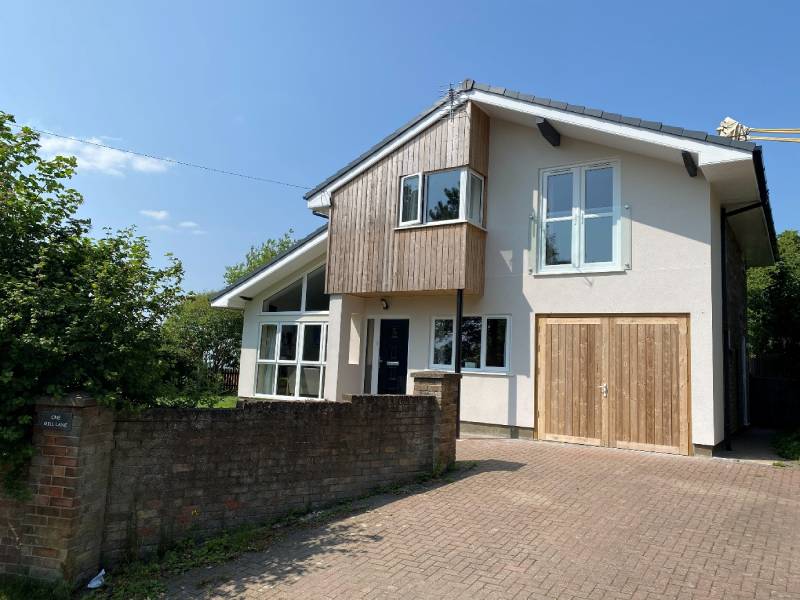
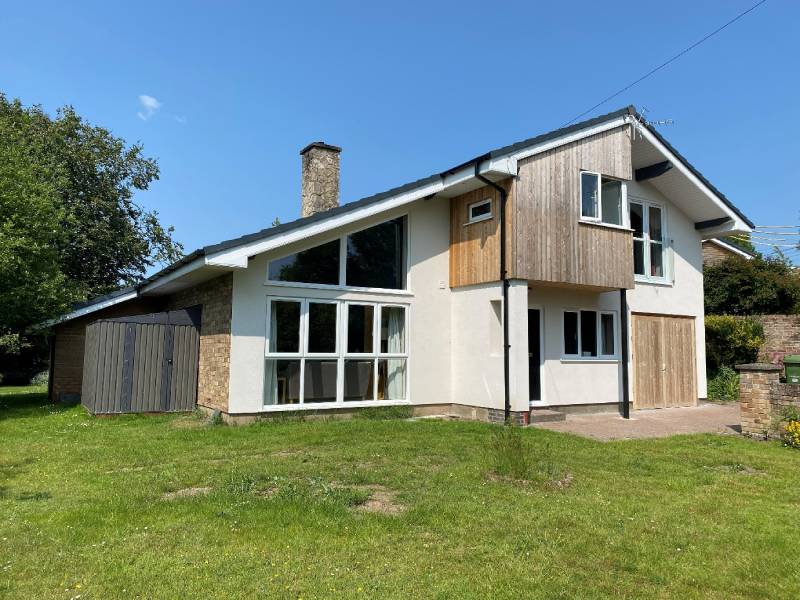
MILL LANE, CAISTOR
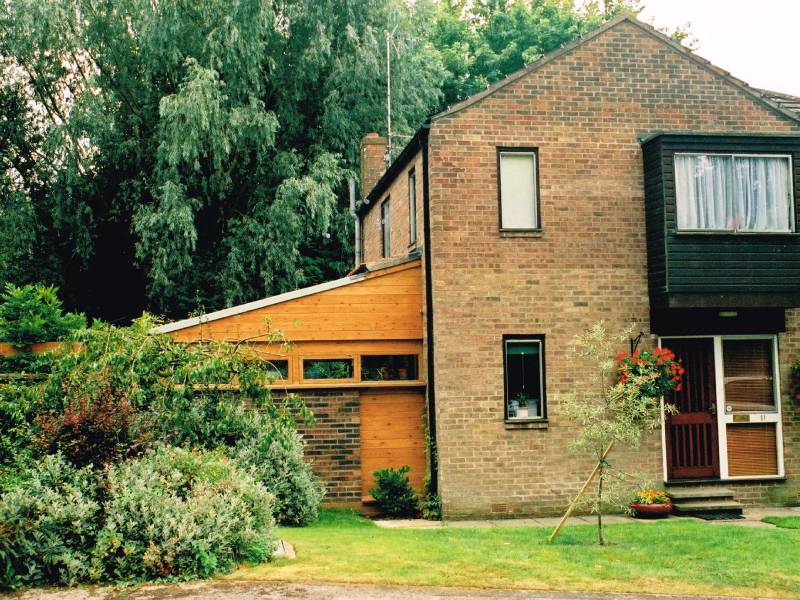
This detailed design project involved the reconfiguration of the main entrance elevation of a late C20 detached dwelling with new openings and the formation of a covered porch below a first-floor extension.
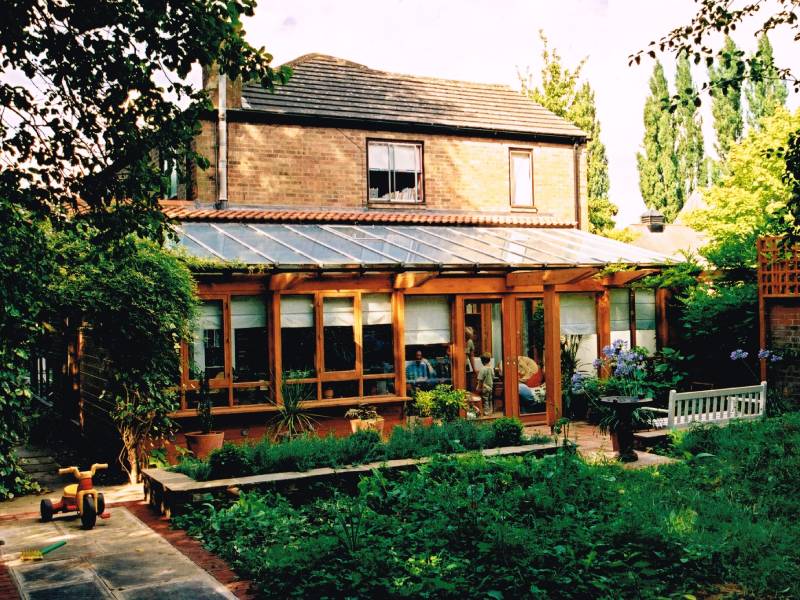
FULFORD, YORK
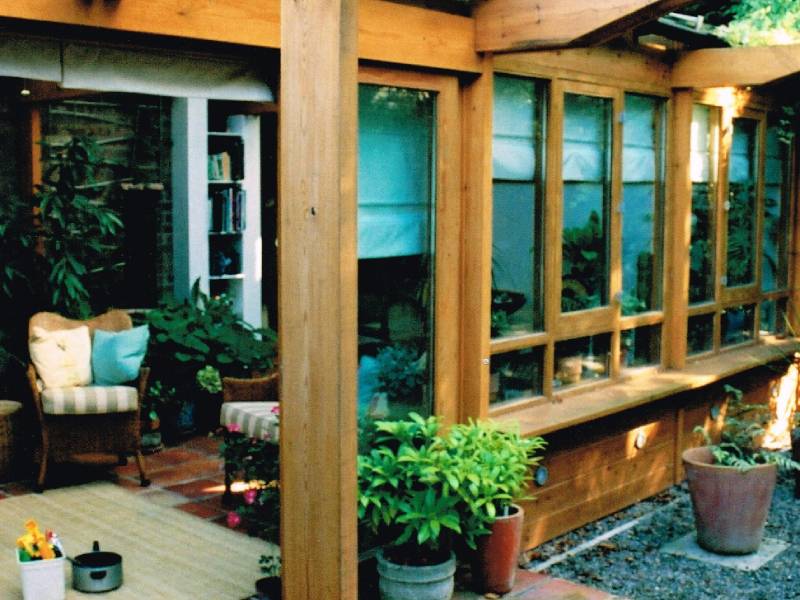
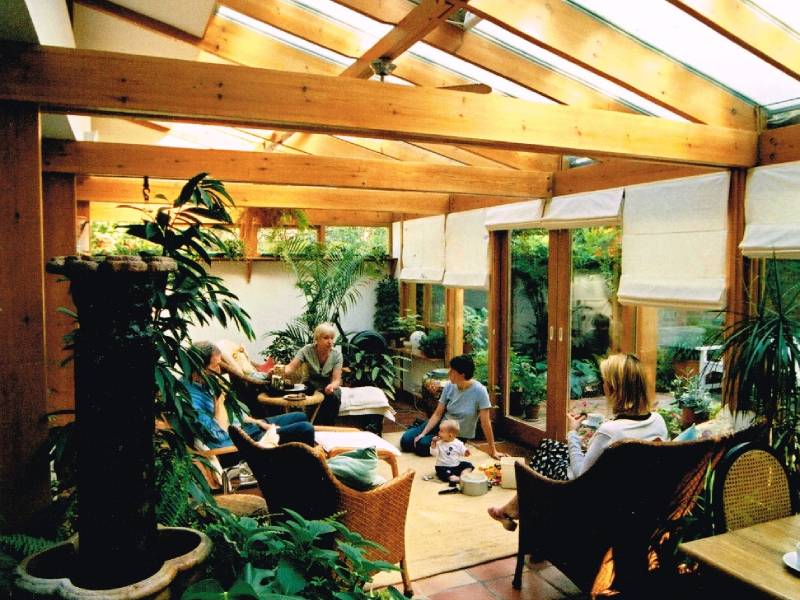
A new garden room works as an ‘in-between’ space to connect the existing house with the beautifully landscaped garden. The exposed douglas fir structural frame and floor material extend out into the garden and the east-facing solar gains are controlled by the internal blinds, opening rooflights and a combination of solid and glazed elements.
KNAVESMIRE, YORK
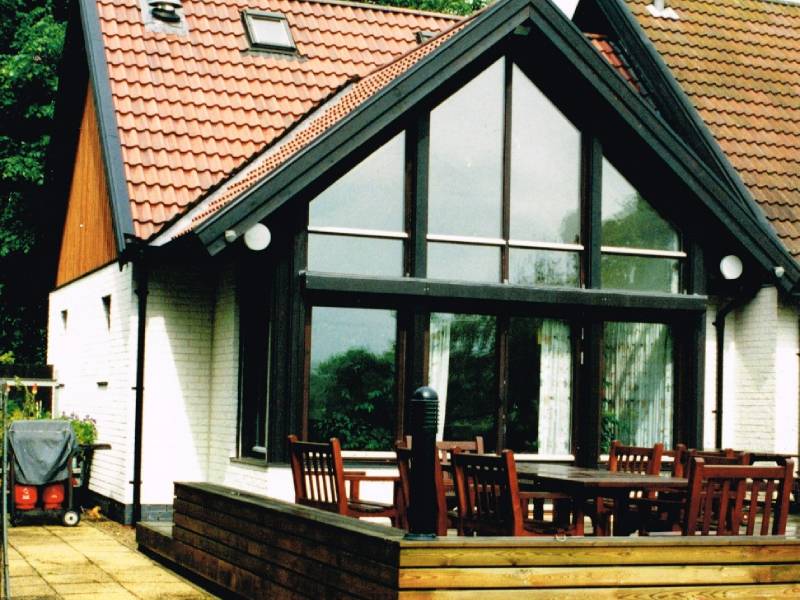
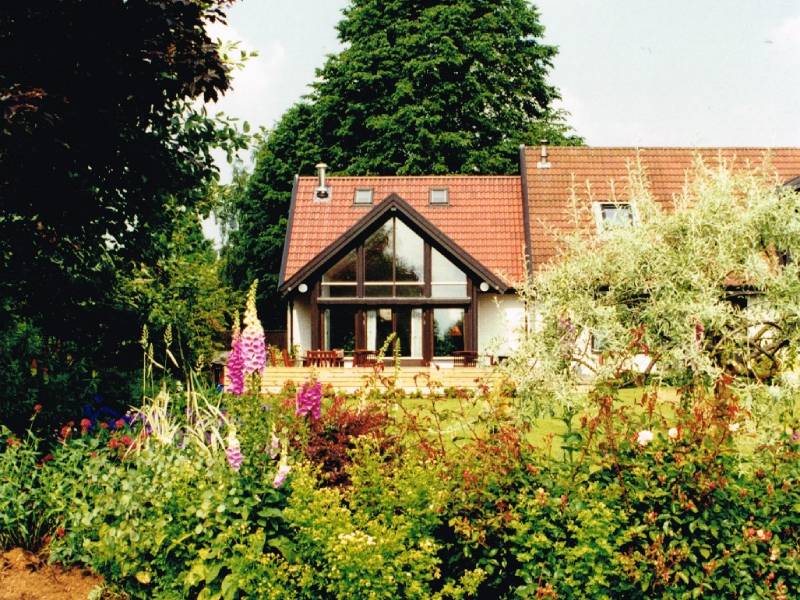
Completed in the early 2000’s this timber framed garden room with a white through-coloured brickwork rainscreen extended an existing Scandinavian designed kit house, matching much of the high-specification and detailing.
BROCKLESBY CARE HOME

A single storey extension to a locally listed building within a Conservation Area. The extension creates a new flexible garden room for the residents and a welcoming entrance space with reception and office. Works commenced on site early 2023.
PRIMARY SCHOOL


Designs to utilise an awkward, unused, external part of the school for a flexible teaching, meeting and break-out space with accessible shower room.
NORMANBY ROAD NETTLETON

Sited in the Lincolnshire Wolds Area of Outstanding Natural Beauty, this project is for a new garden and hobby room with a steel framed and timber structure.
BLACKTOFT, EAST YORKSHIRE
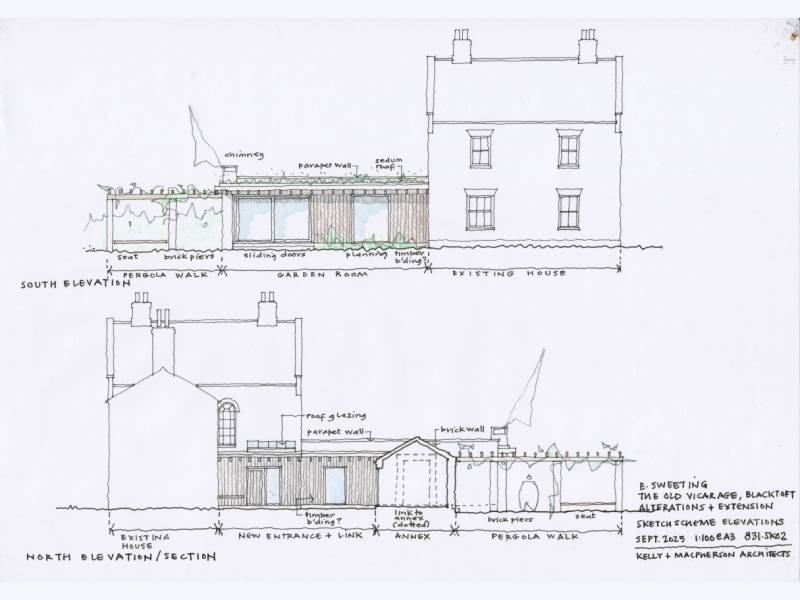
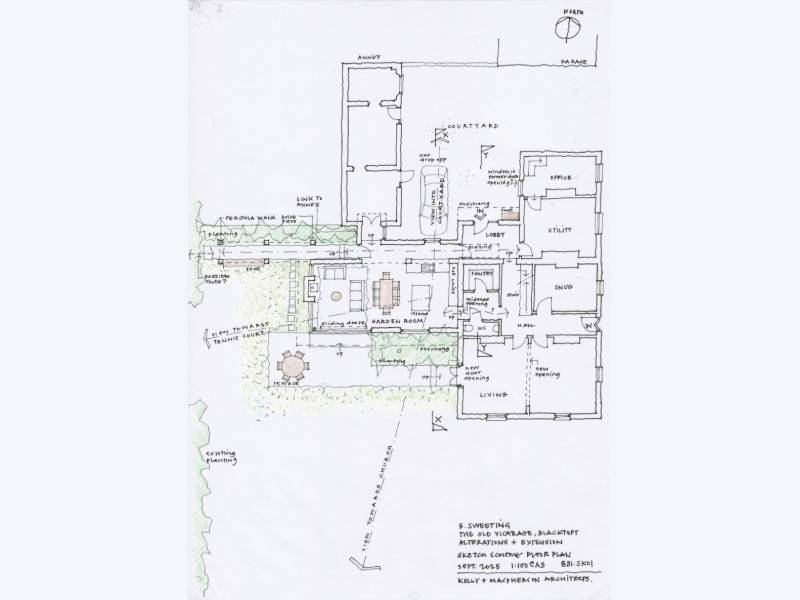
Exploratory sketches show proposed alterations and extensions to a locally listed house including the reconfiguration of the existing plan to create a modern family home, a new back door entrance, connection to an existing annex and a garden room.
NEWMILLERDAM, WEST YORKSHIRE
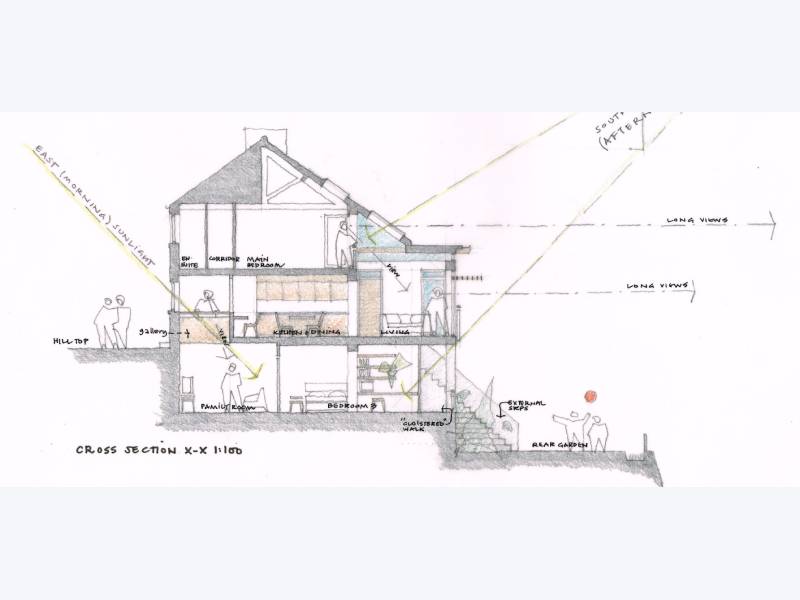
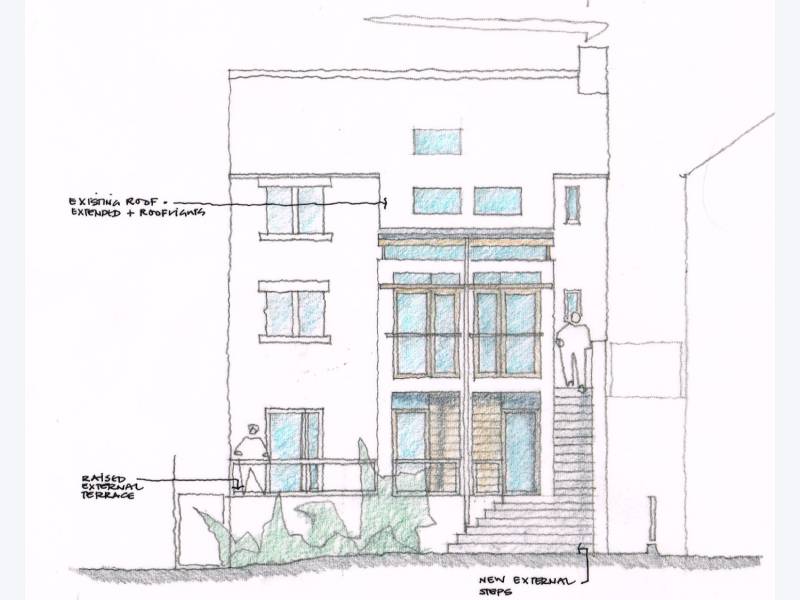
Designed as a framed structure, the proposed extension to a 3 storey townhouse in a village near Wakefield forms a cloistered area at lower ground level and a living ‘bay’ above. New steps wrap around the extension to connect the house to the garden.
Cookie Consent
We use cookies to improve your experience on our site. By using our site, you consent to cookies.